 Home in Block
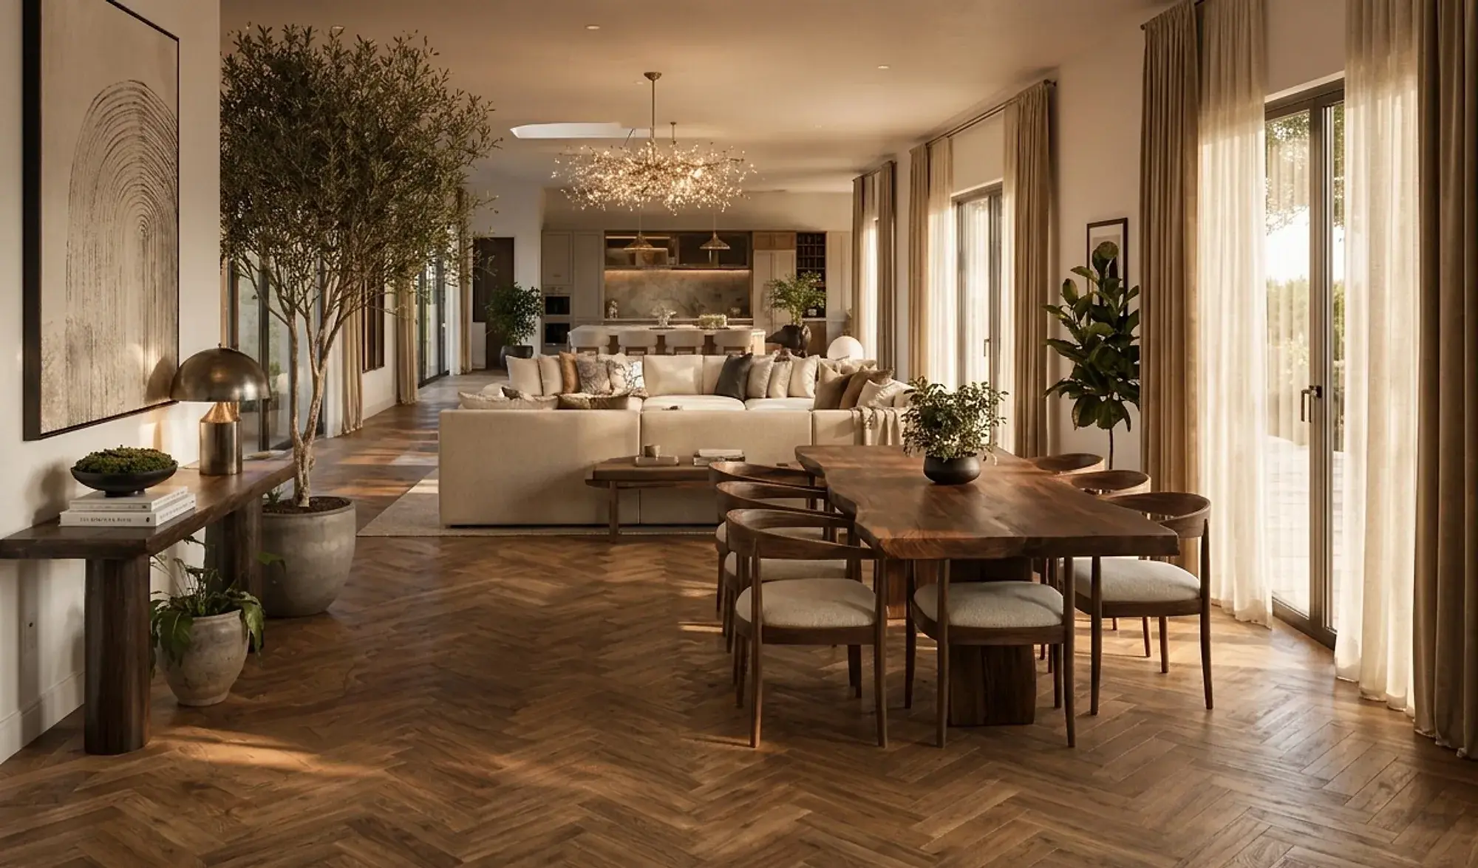
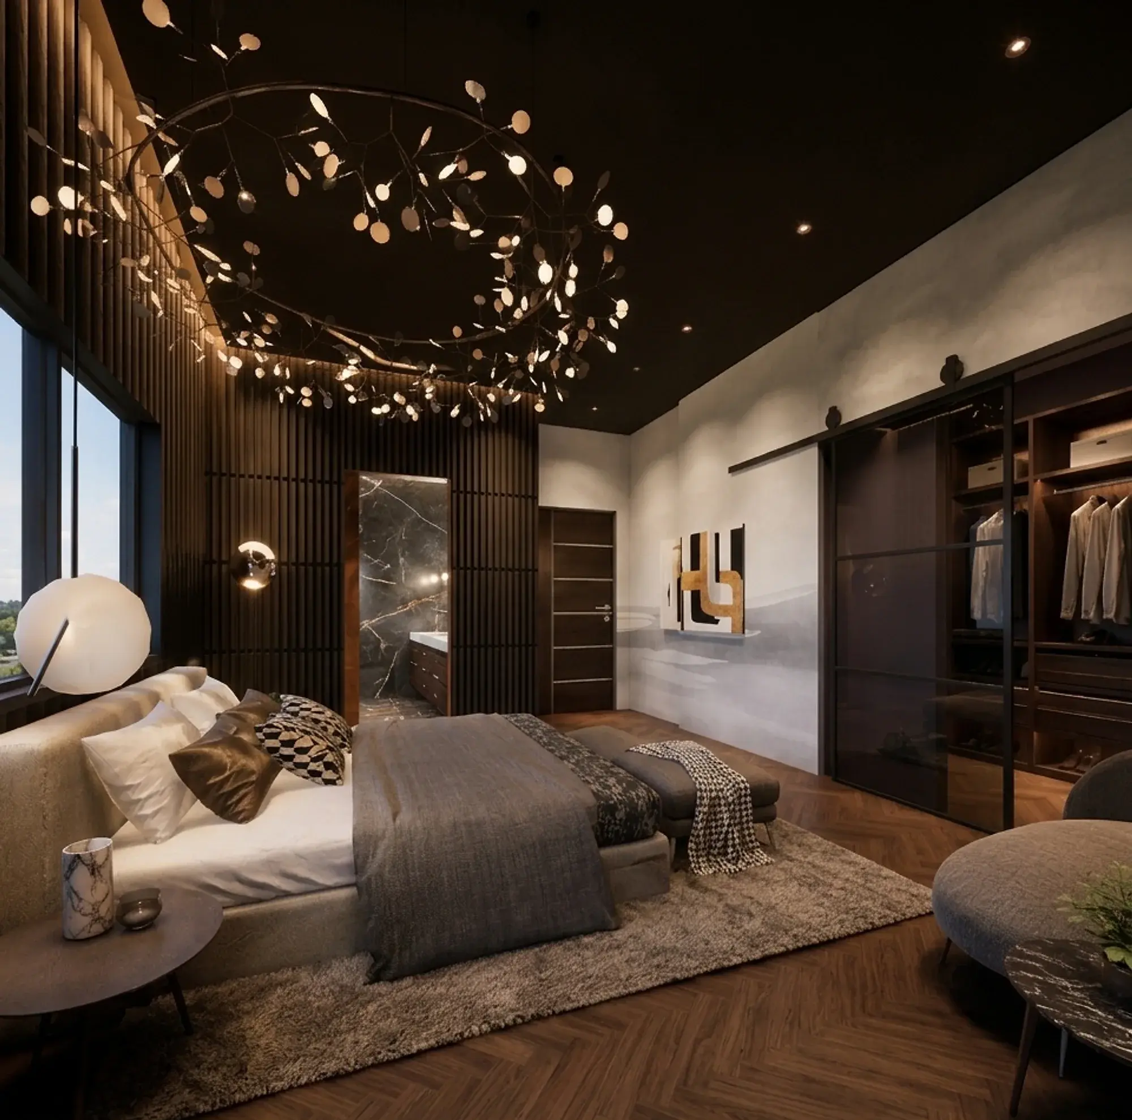

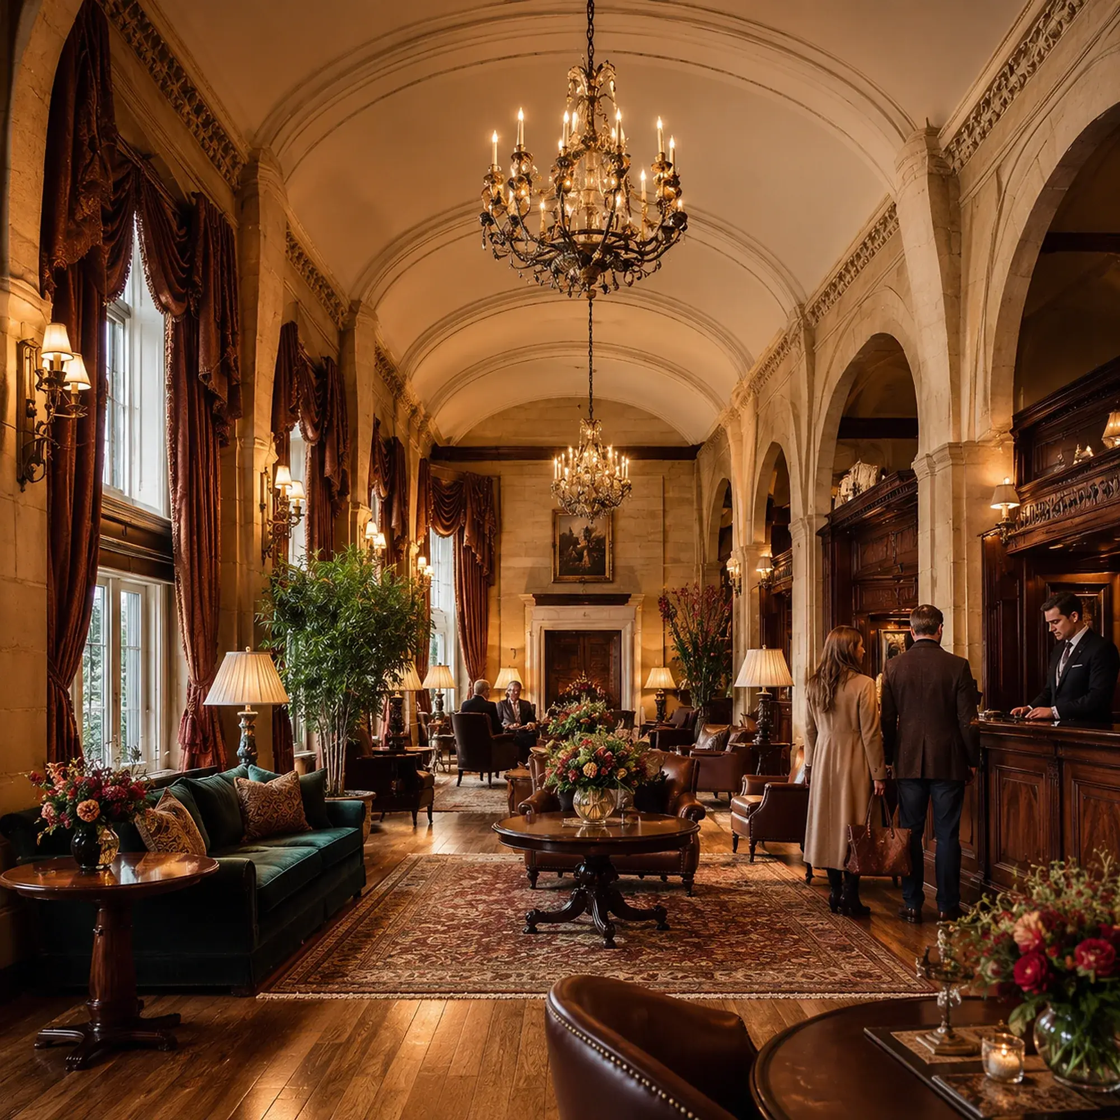
Rooms shaped around the way you live.
Beautiful. Functional. Made for the people who live there.
Home in Block is a Vancouver interior design firm founded and run by Kiana Kasravi, creating beautiful, functional spaces that put ergonomics, sustainability and people first. From a cozy home to a vibrant commercial space, every design starts with your story.
One kitchen, start to finish
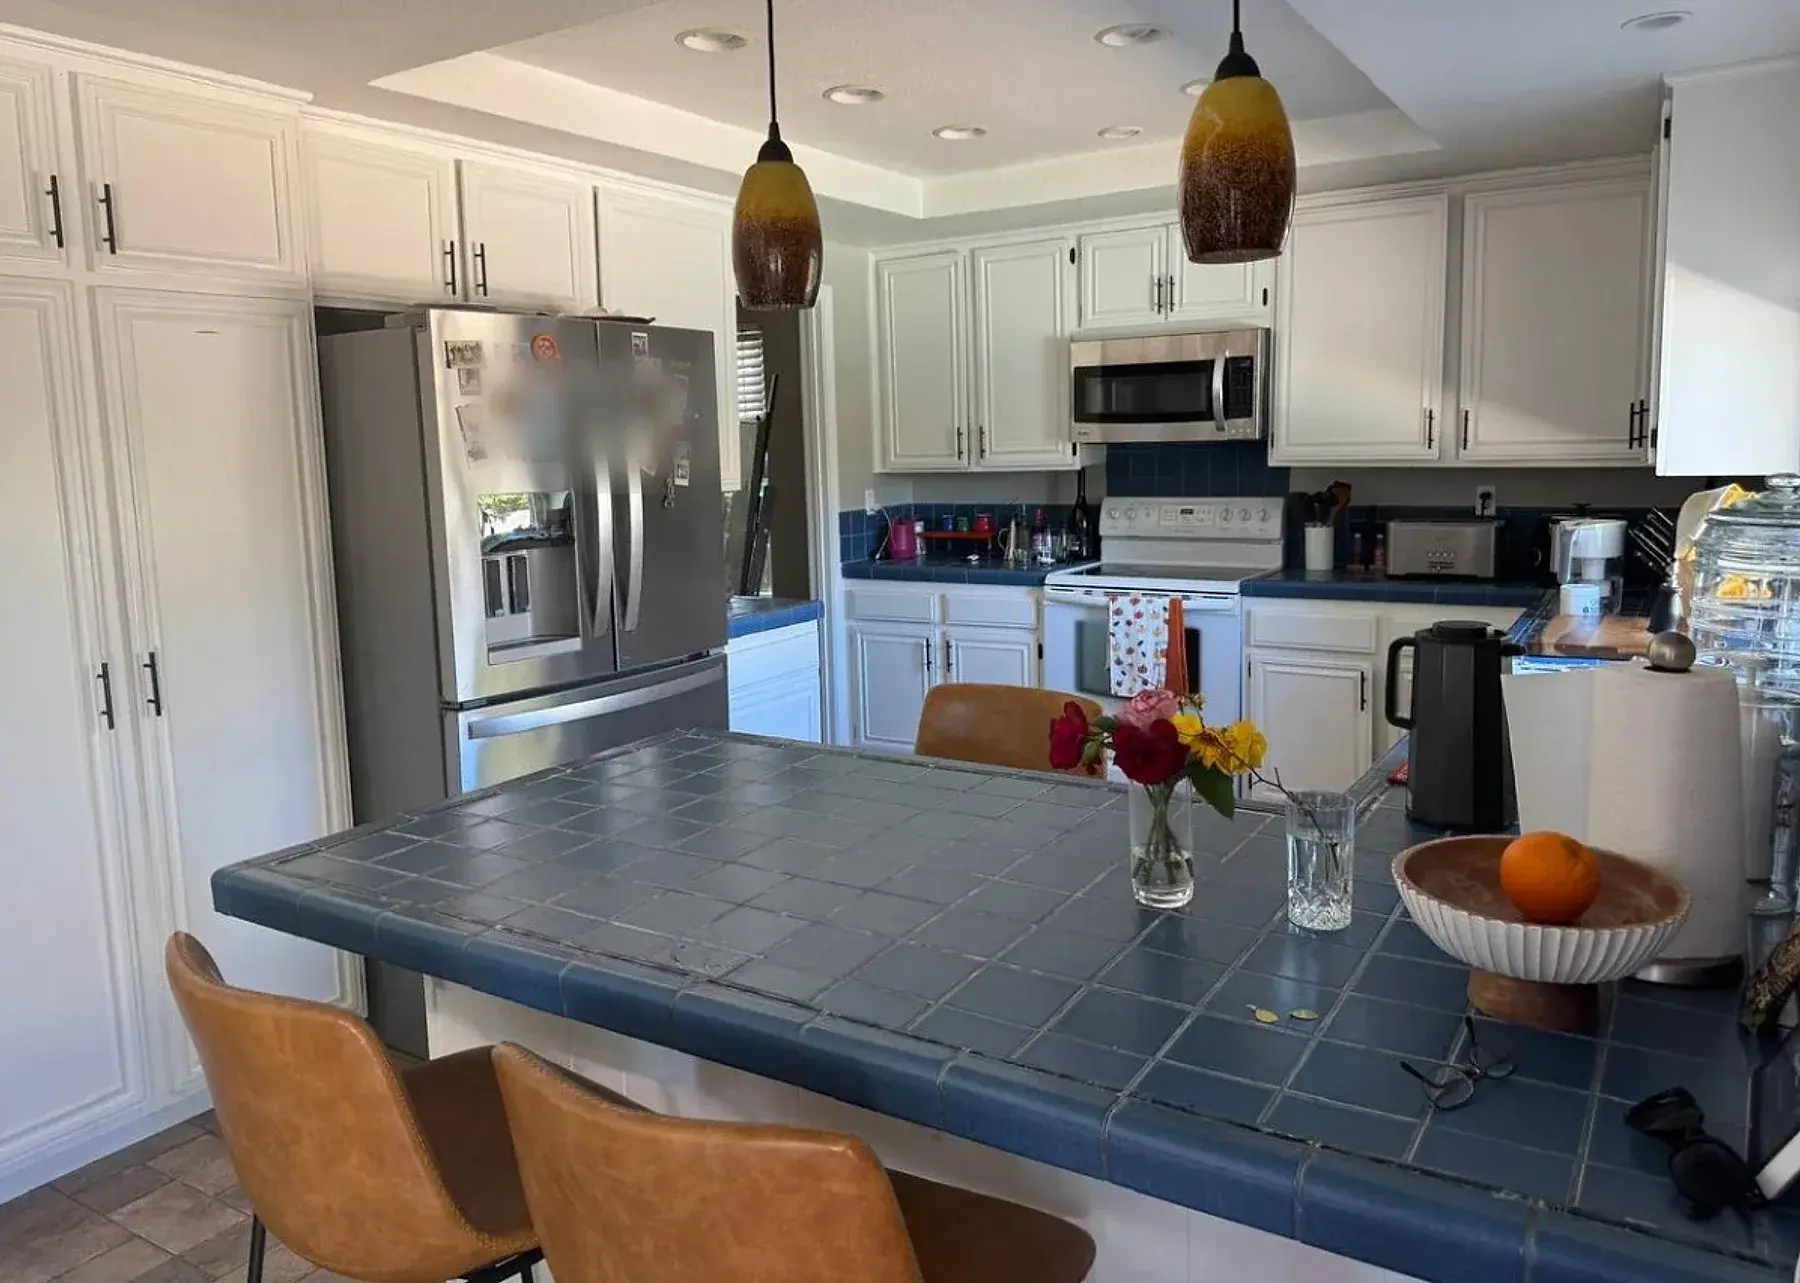
Before
White cabinets and a dark tiled counter.
The family asked for a kitchen that looked modern and clean, made better use of the space, and gave them somewhere to sit down for breakfast.
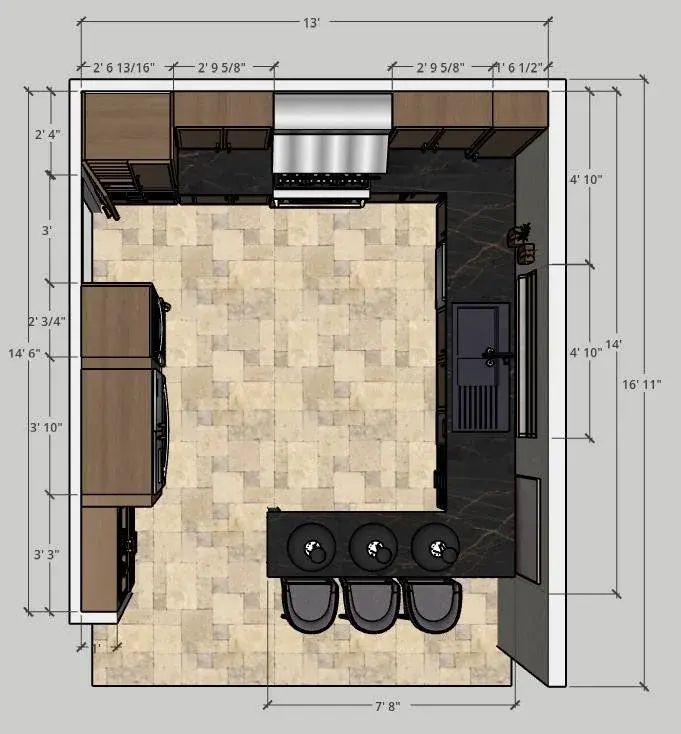
Plan
Measured, then drawn to scale.
A scale plan shows whether the appliances fit, whether people can pass each other, and where seating can go.
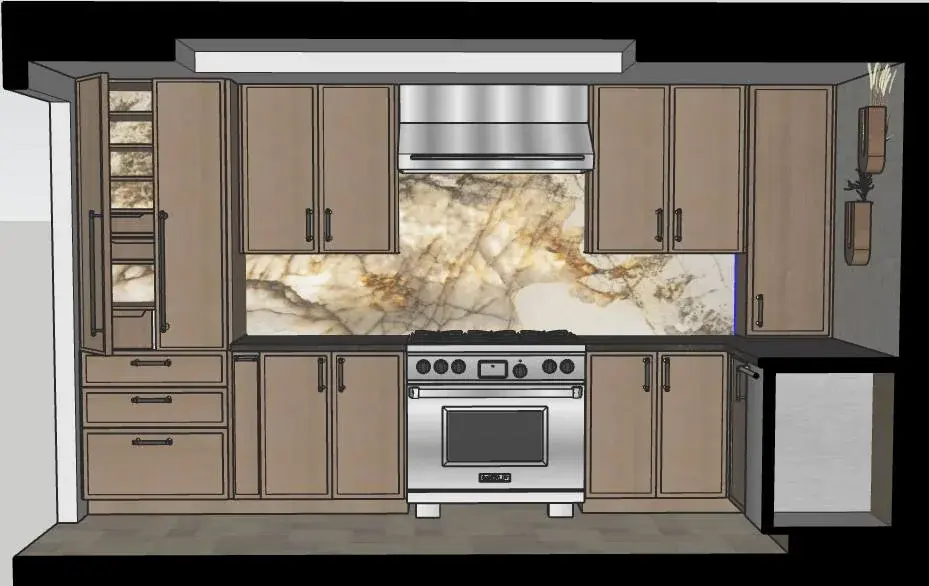
Model
Built on screen, wall by wall.
In SketchUp I worked out cabinet proportions, appliance positions and storage before anything was ordered.
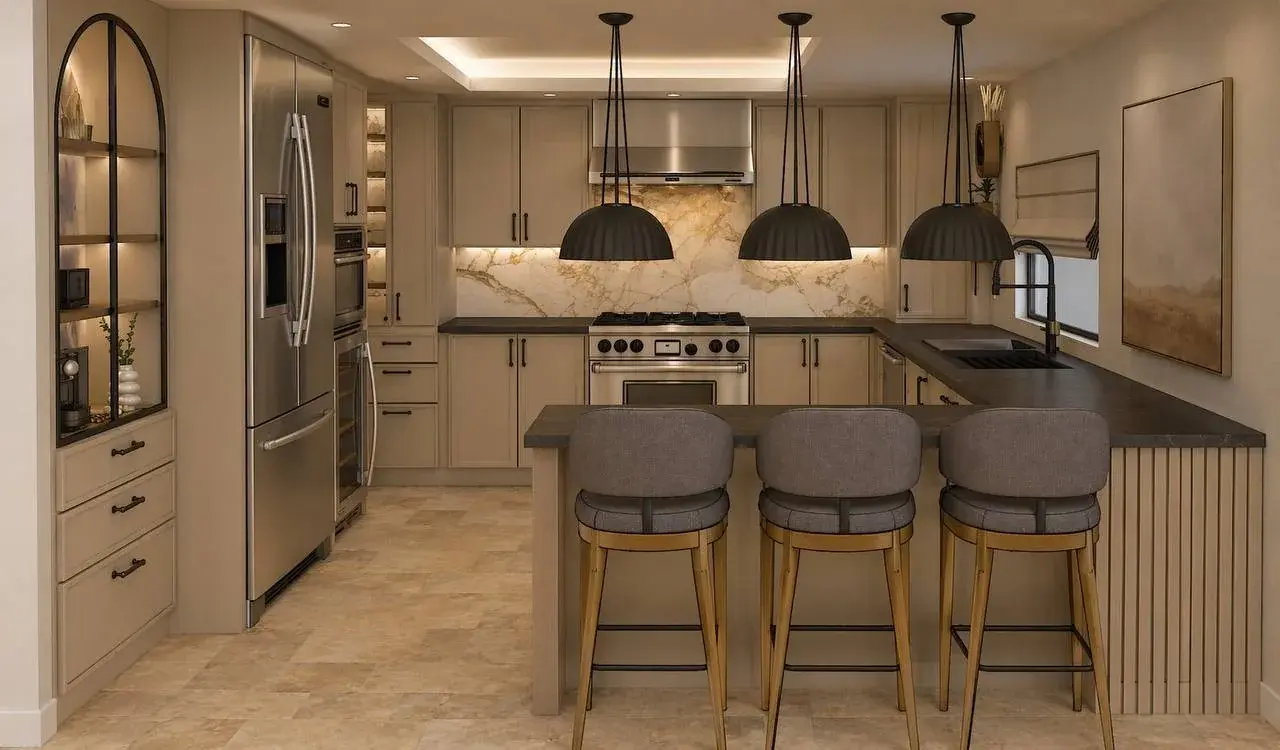
Island: not built
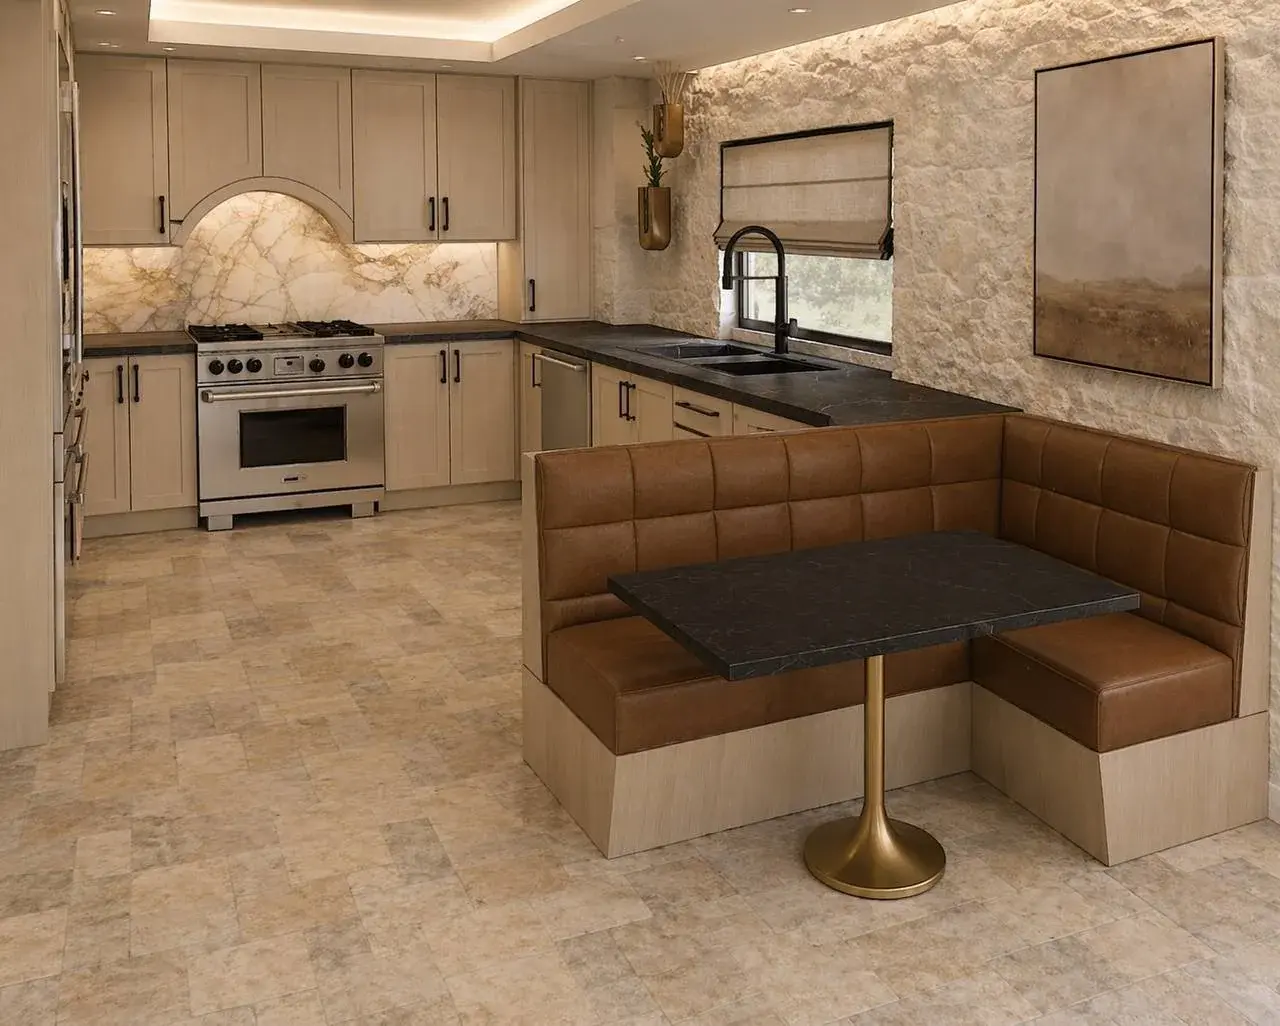
Banquette: not built
Options
Two good ideas. Neither got built.
We compared an island with a banquette, then chose a breakfast peninsula instead. Changing your mind on a screen costs far less than changing it on site.
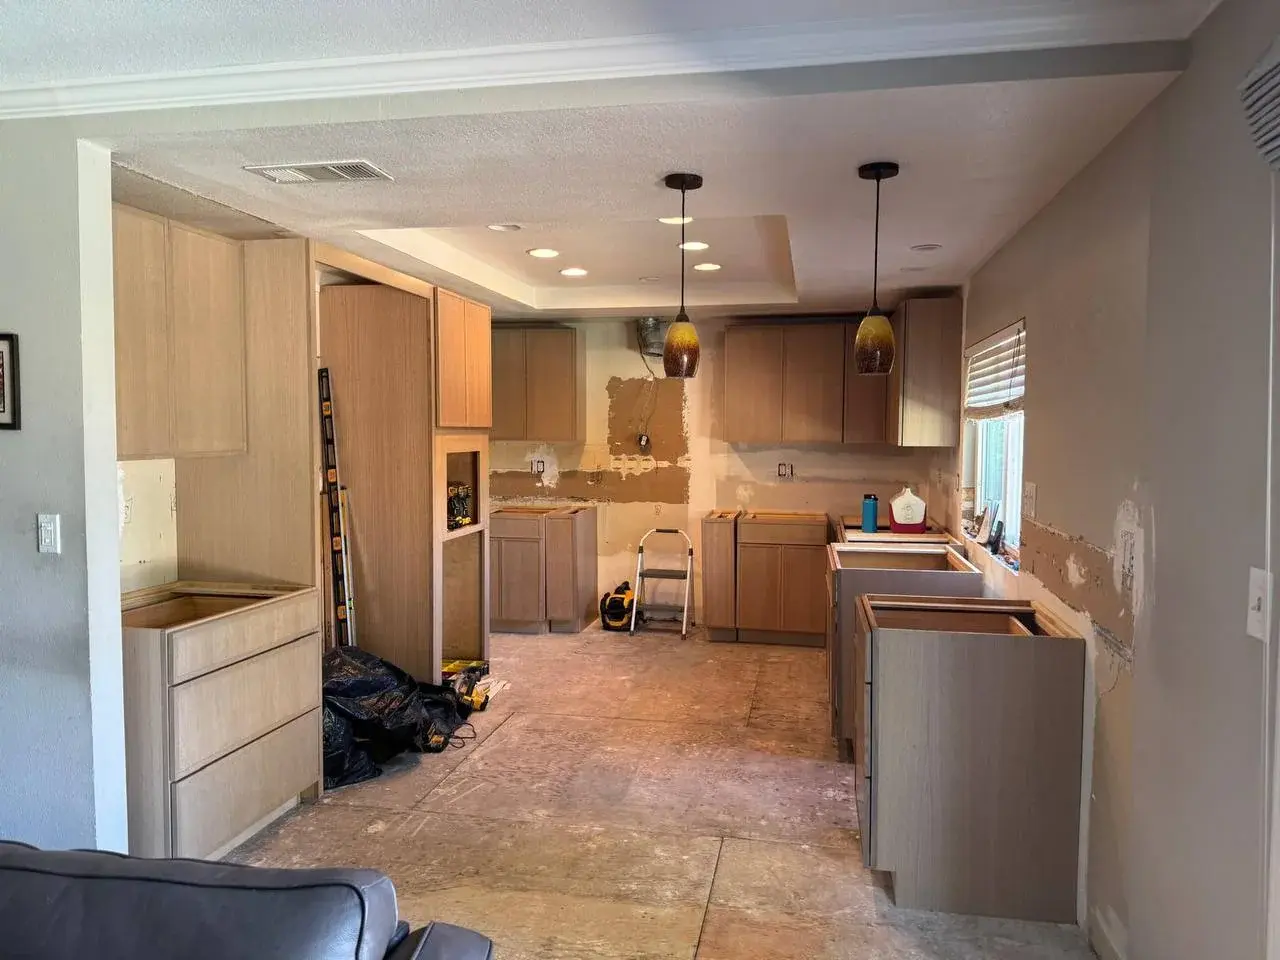
Build
Down to the subfloor.
The old kitchen came out. Then the cabinets went in, and the room started to look like the drawings.
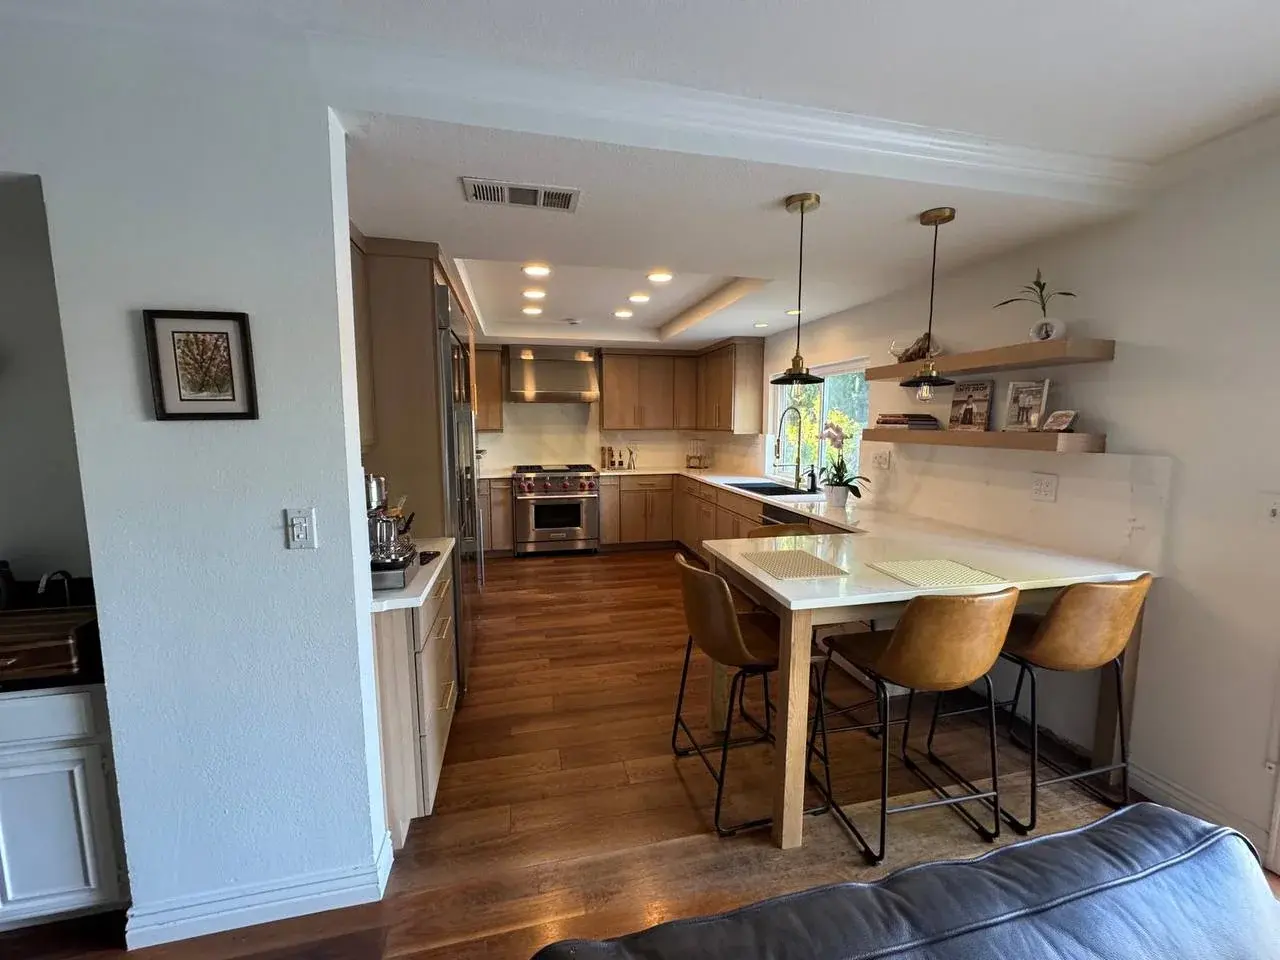
Finished
The same room, from the same hallway.
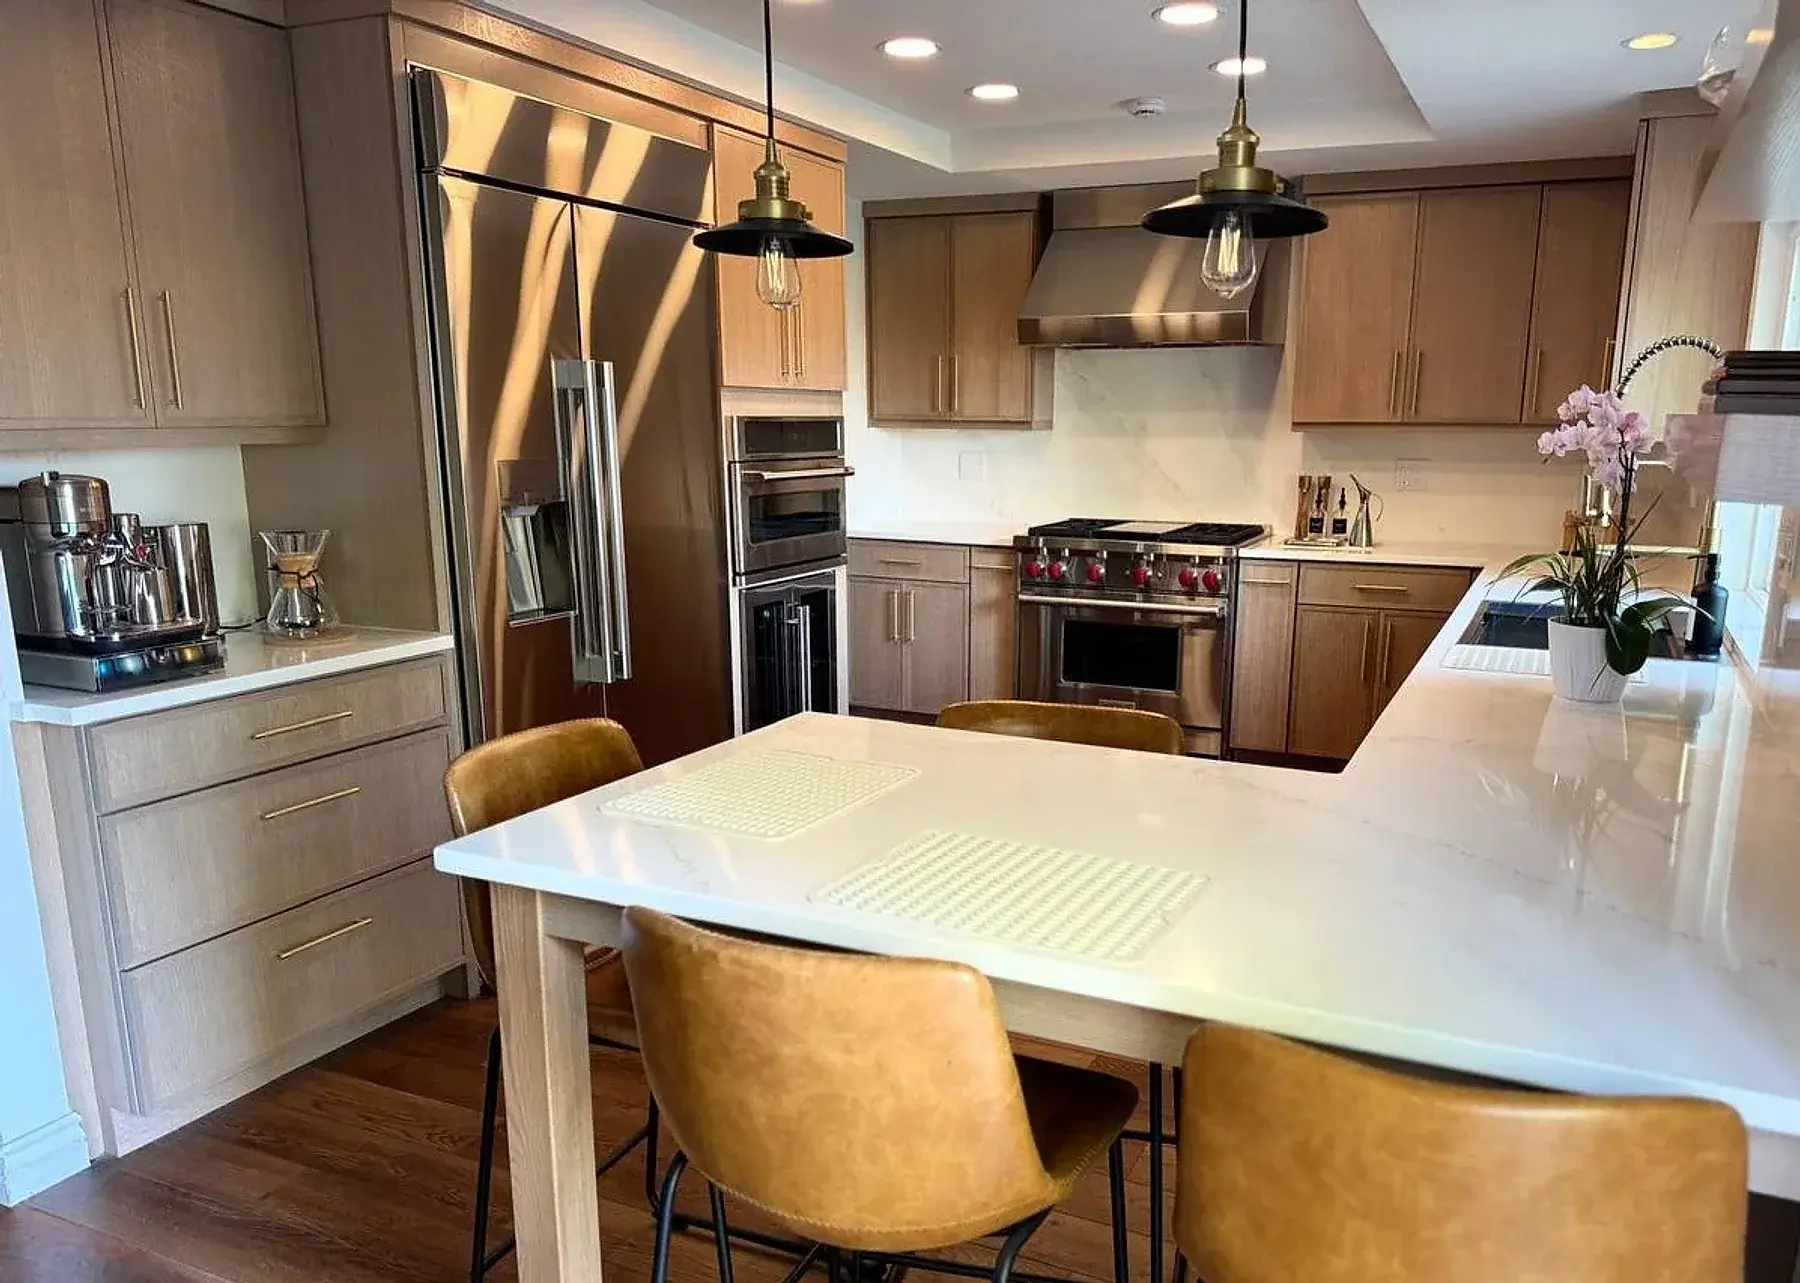
Oak-toned cabinets, pale veined counters and a breakfast peninsula with seats for the whole family.
Yours
What’s your before?
A few quick choices give you a design brief for your own space, with a typical fee to go with it. You don’t need to sign up.
Selected projects
View all projects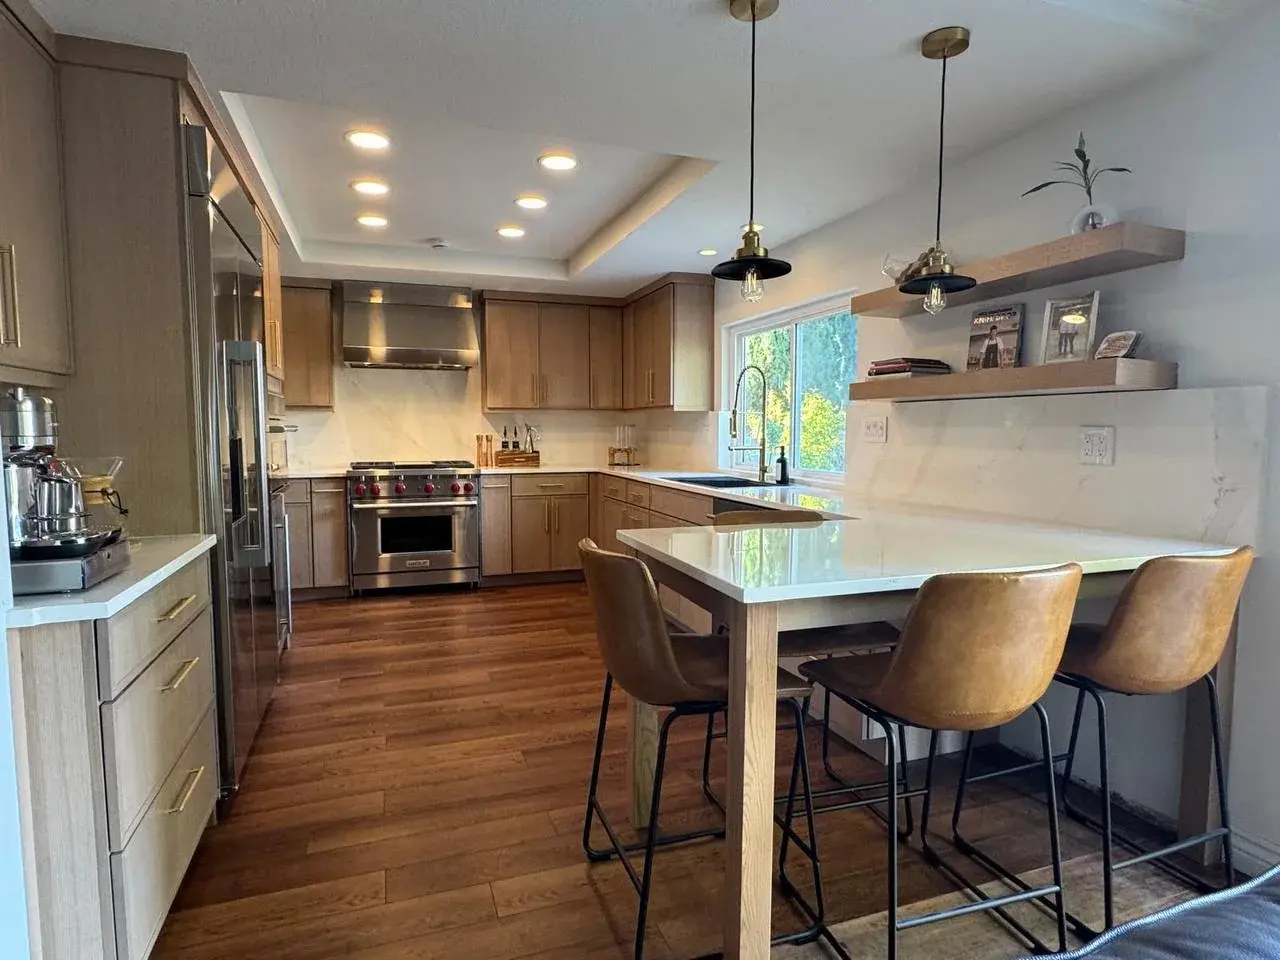
California Kitchen Renovation
A family kitchen redesigned so everyone can gather, linger and share breakfast.
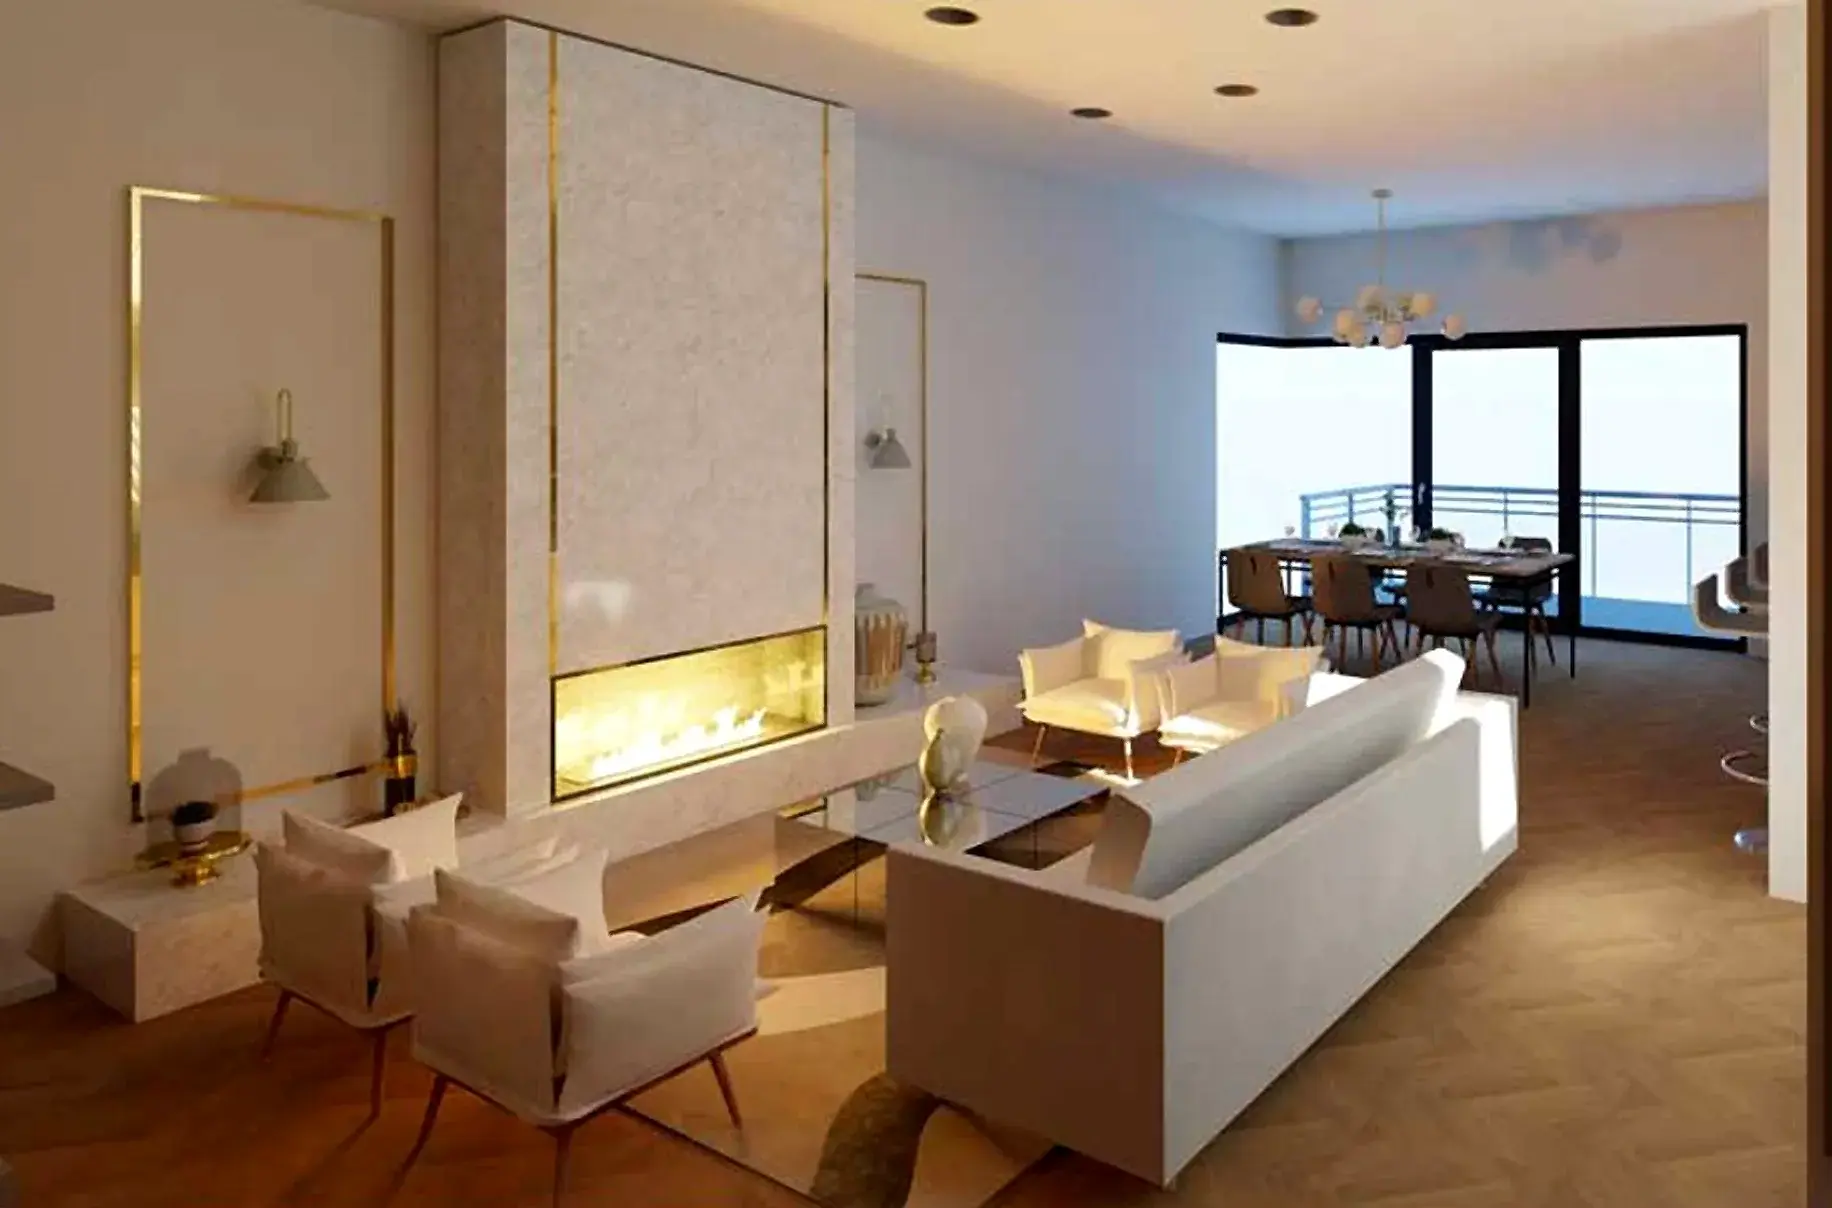
The Terra Vive Residence
A family home designed to grow with its children, and to tread lightly while it does.
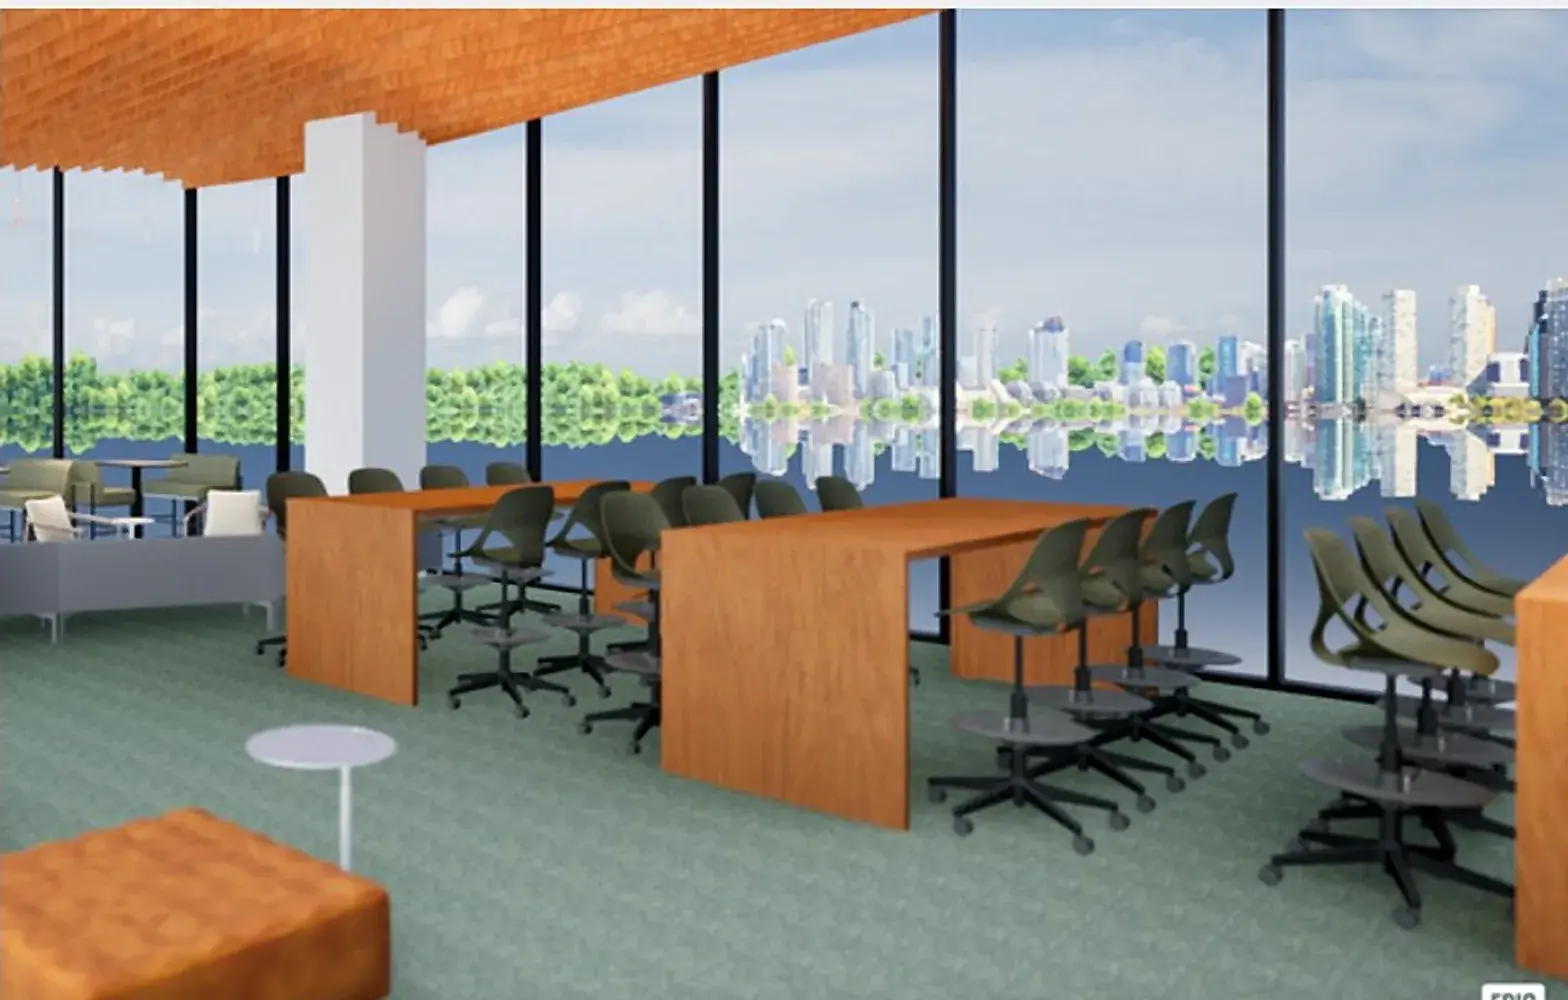
The Apple Office Design
What if an office had no hard edges?
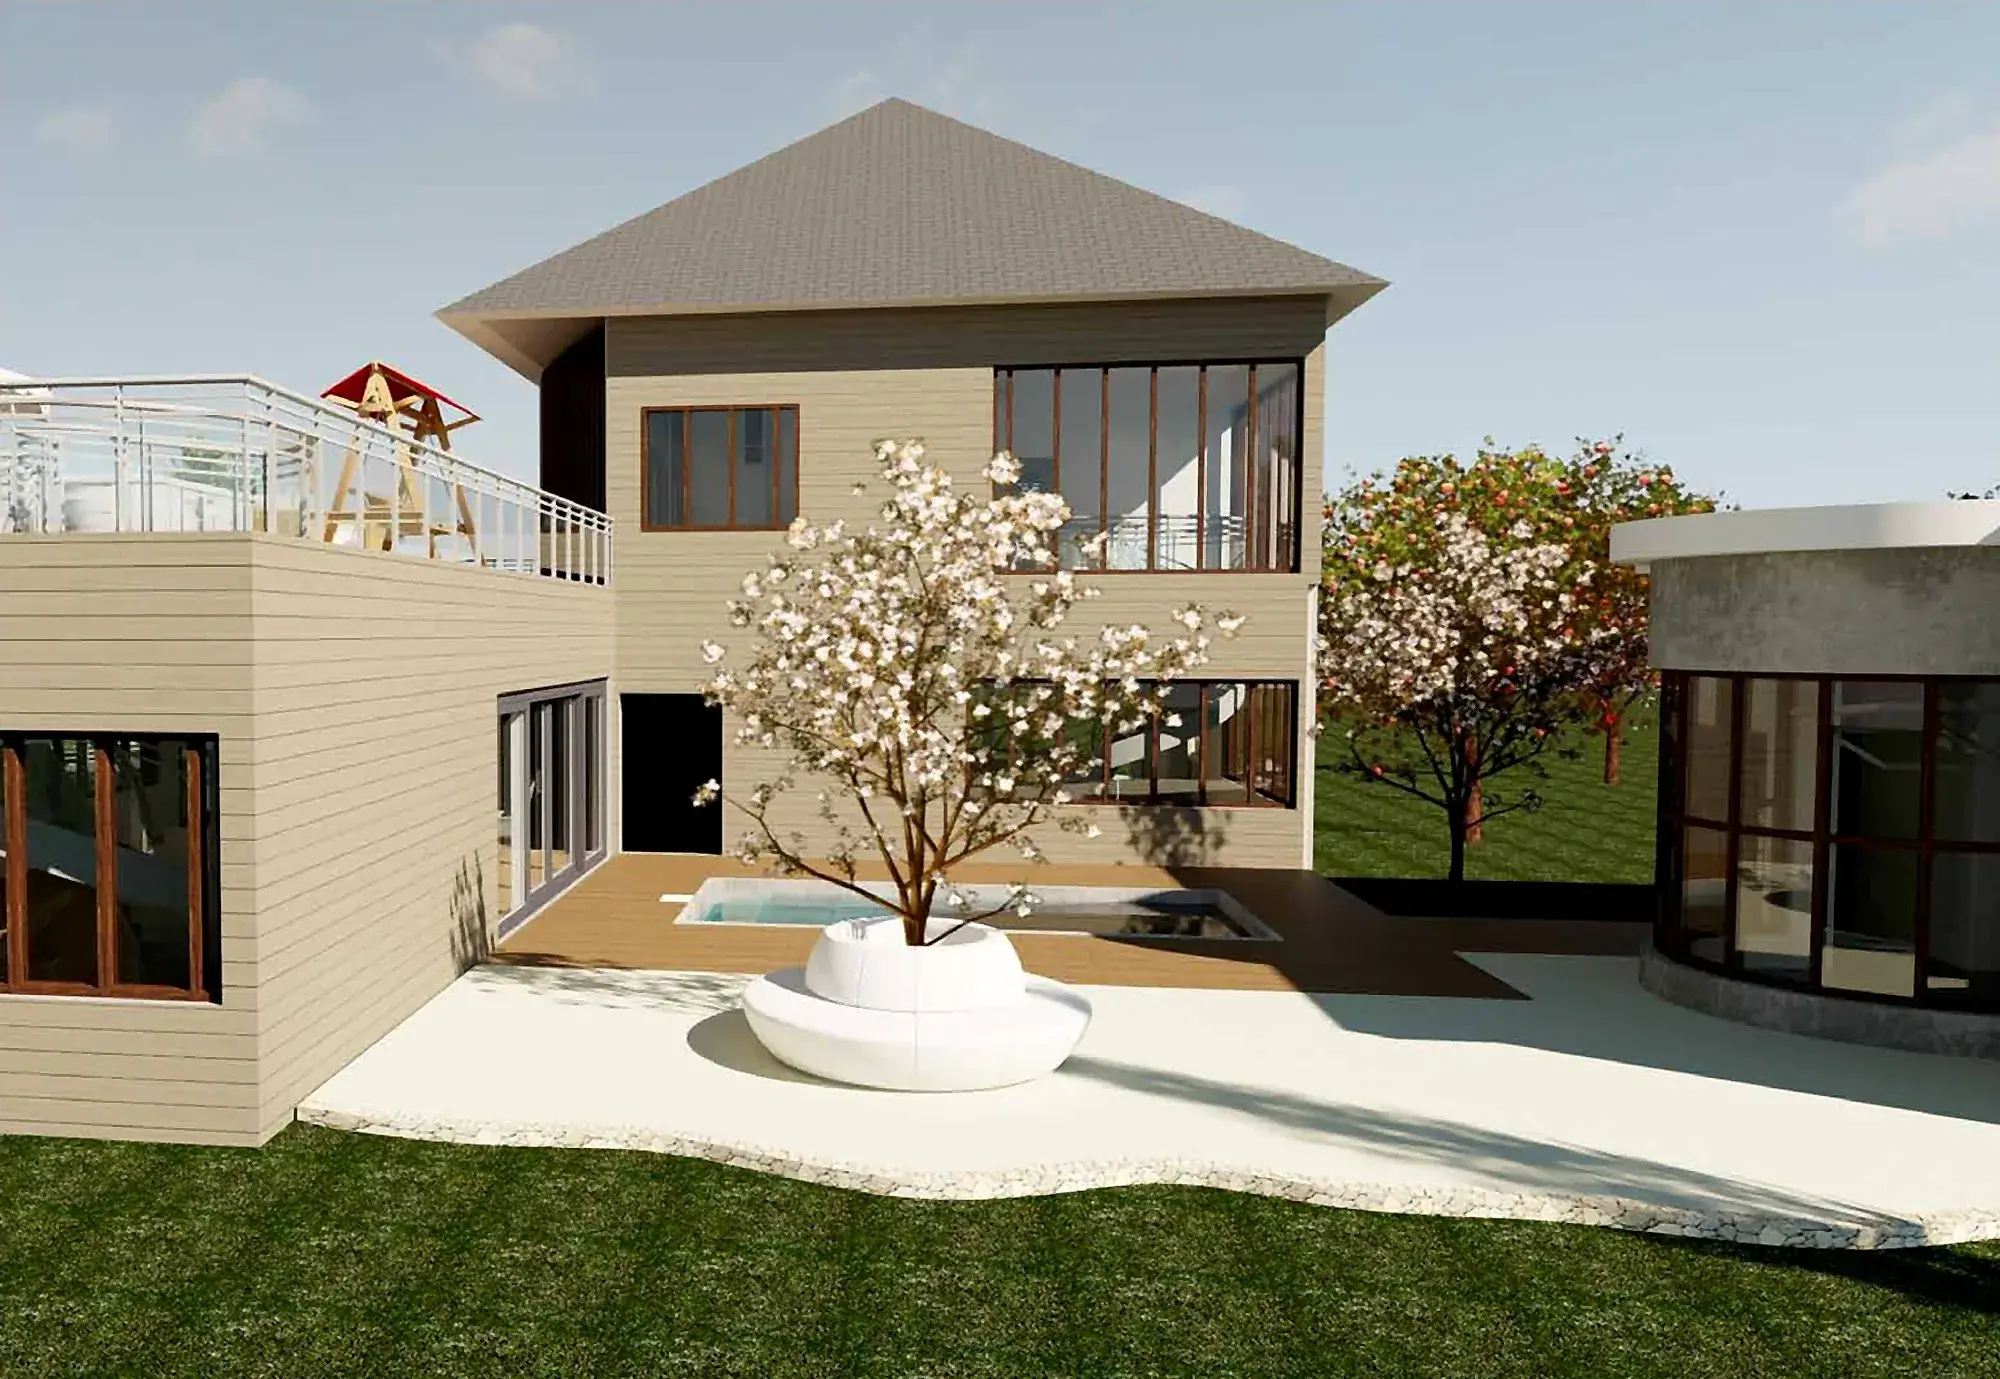
The Harmony Residence
A home with a music studio in the garden and a zen retreat steps from the playground.
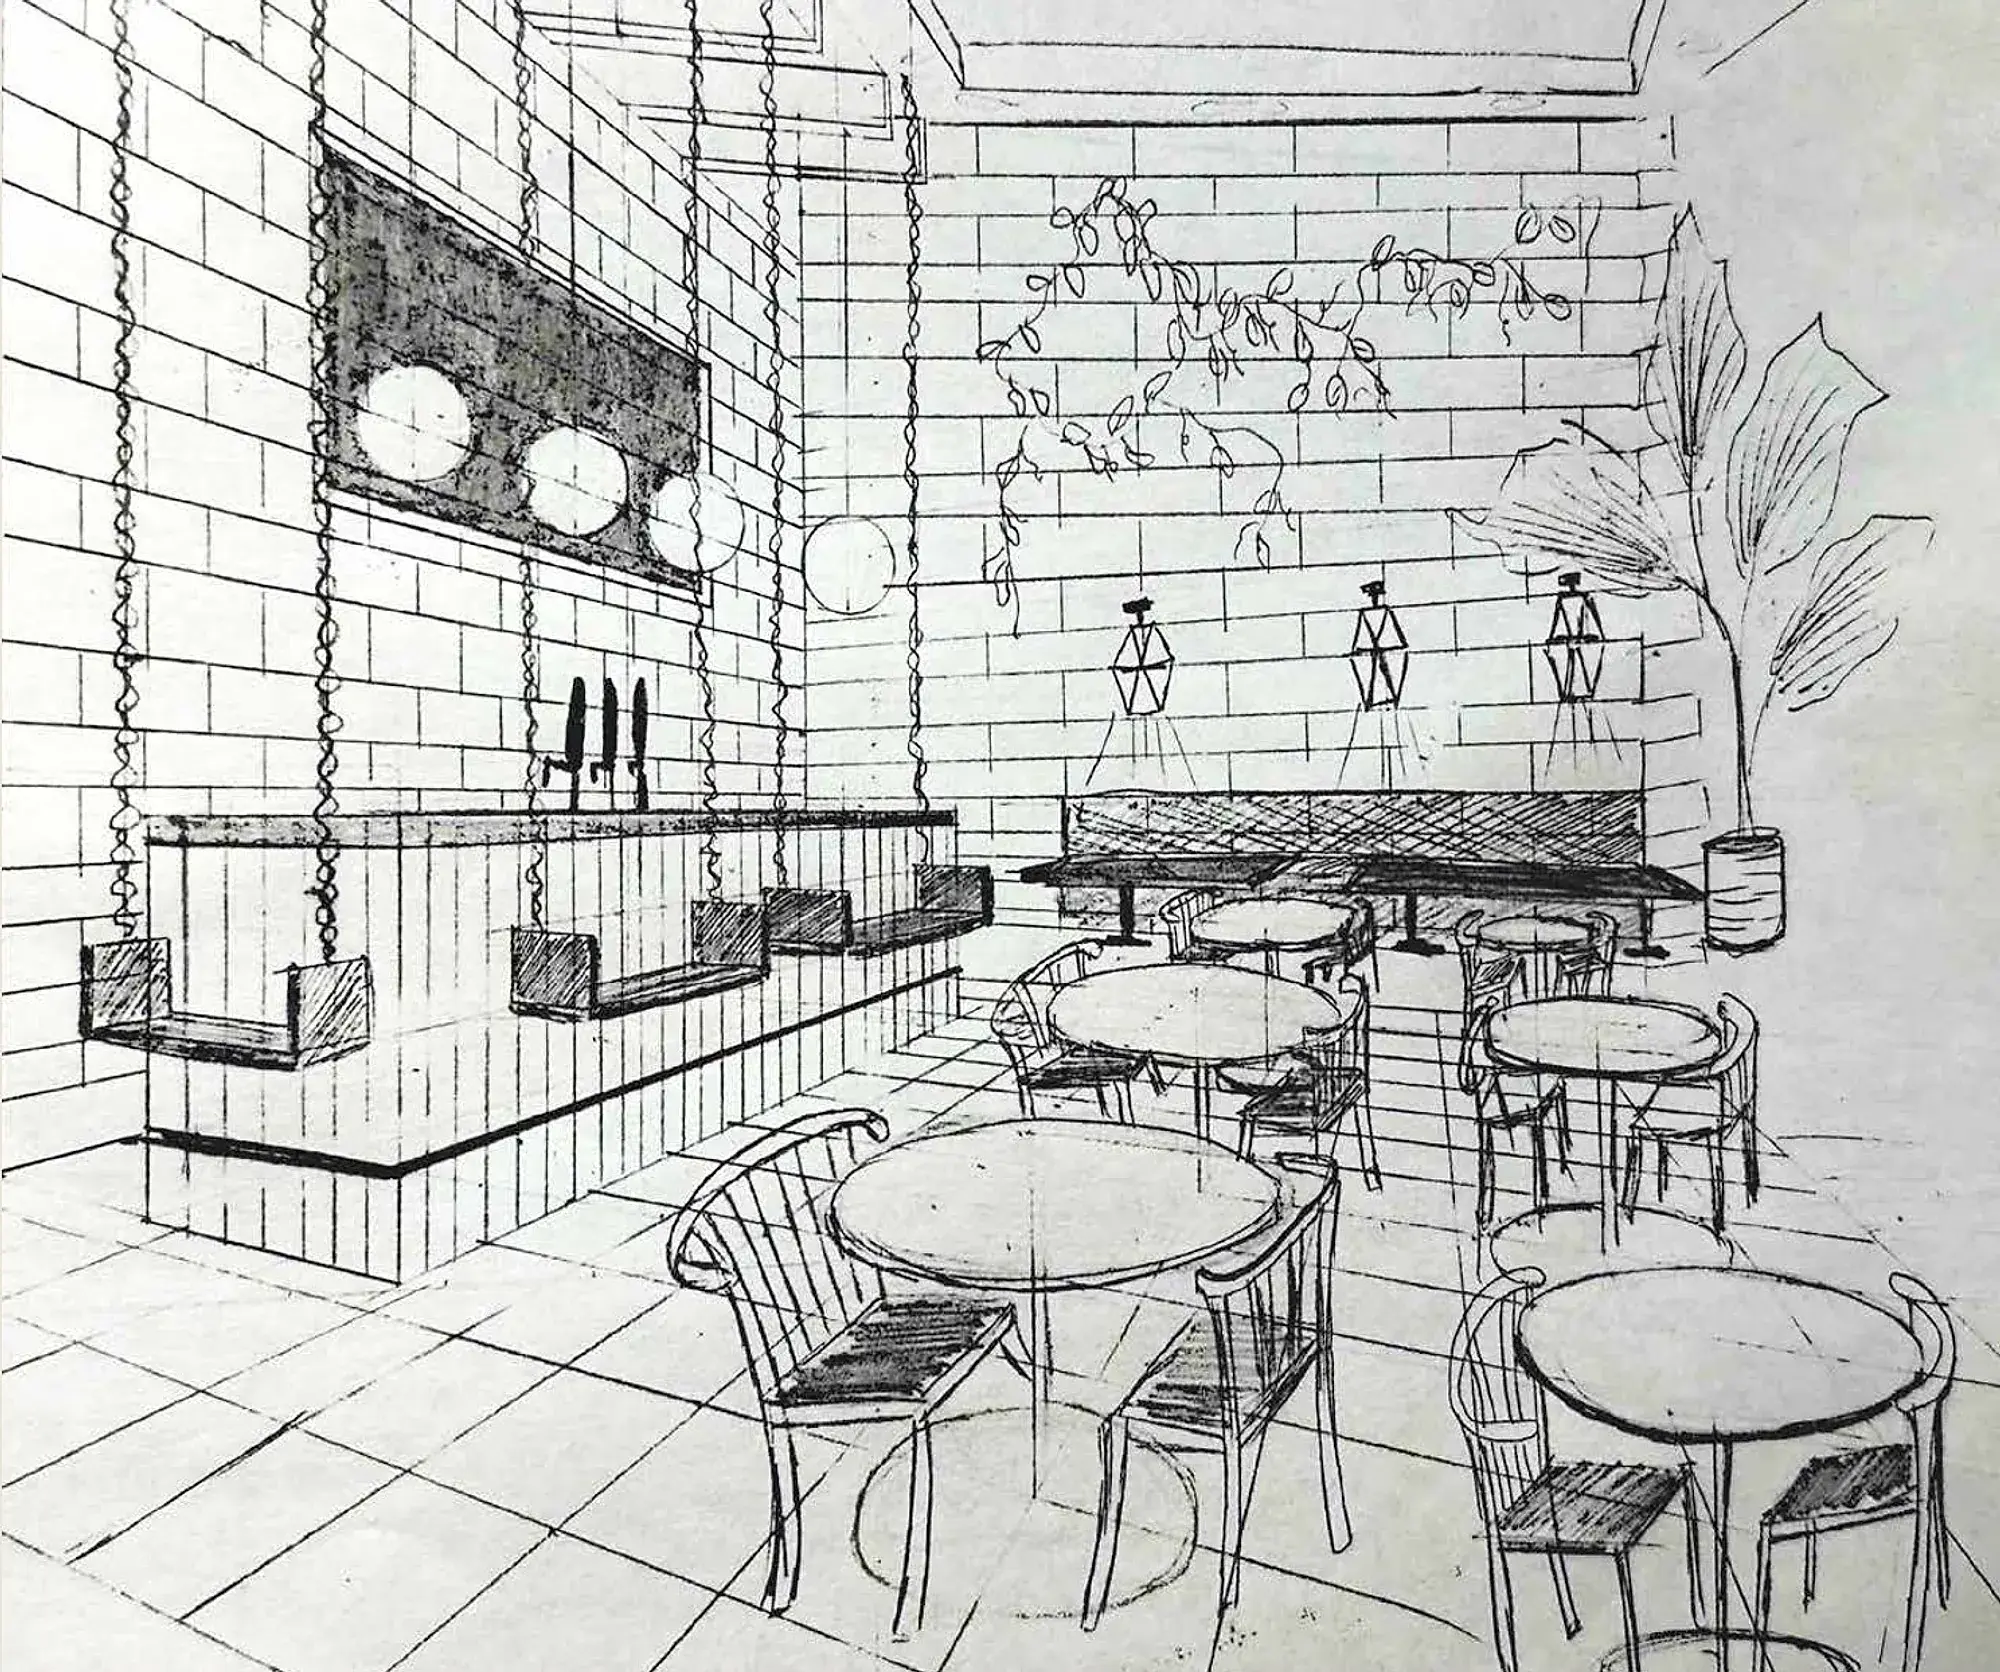
The Back Yard Oasis Cafe
A Davie Street cafe that raises its floors to make room for a koi pond.
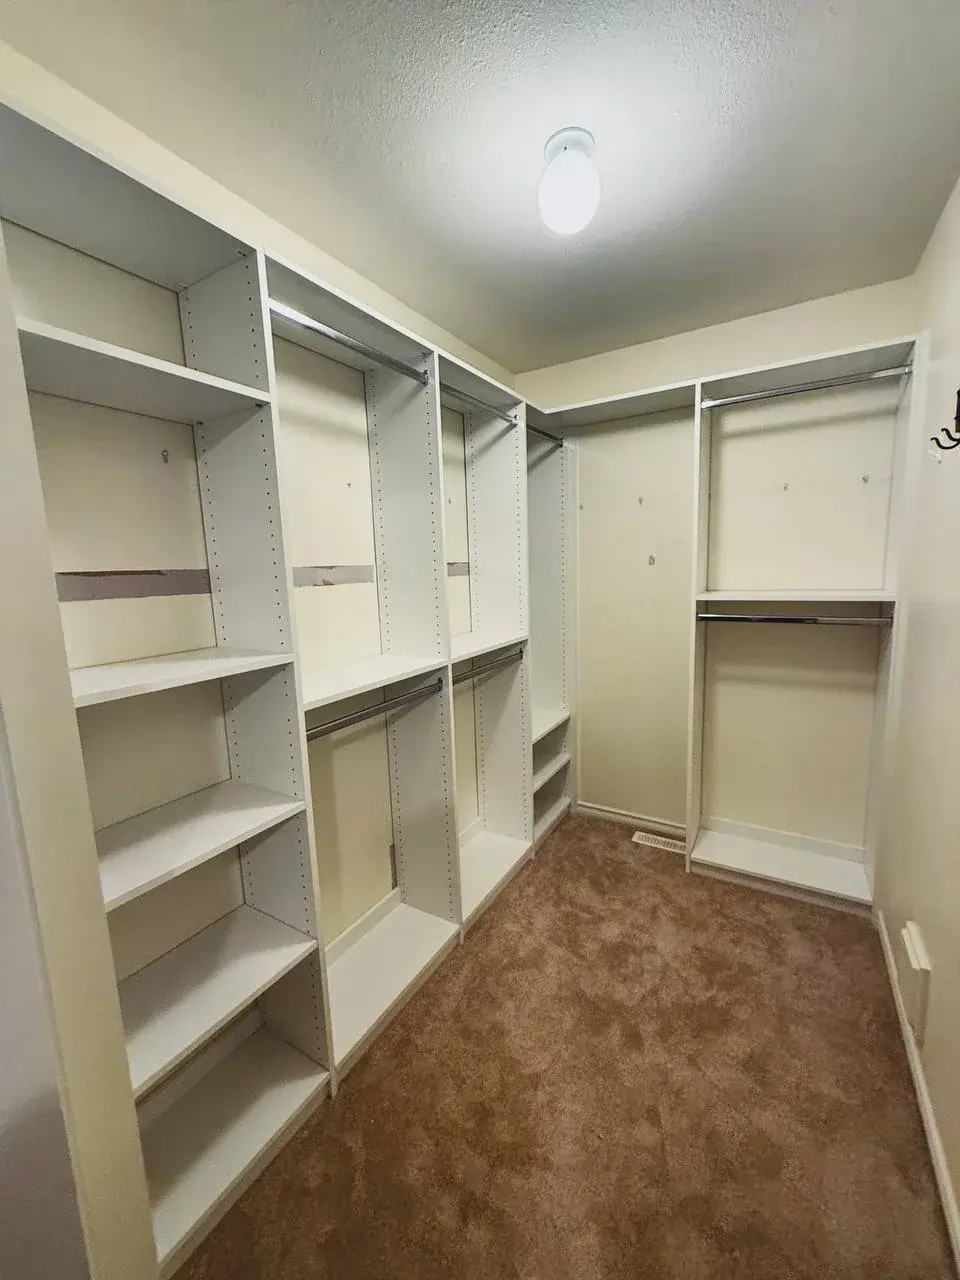
Walk-In Closet Design
A walk-in closet planned around what goes in it, wall by wall.
Room planner
Will it fit?
Before you buy the sofa, draw the room. The shaded floor is where you can actually walk from the door, and it changes as you move things.
This sofa is blocking the door. Drag it.
0% of the open floor can be reached.
- Room to walk
- A squeeze
- Can’t get there
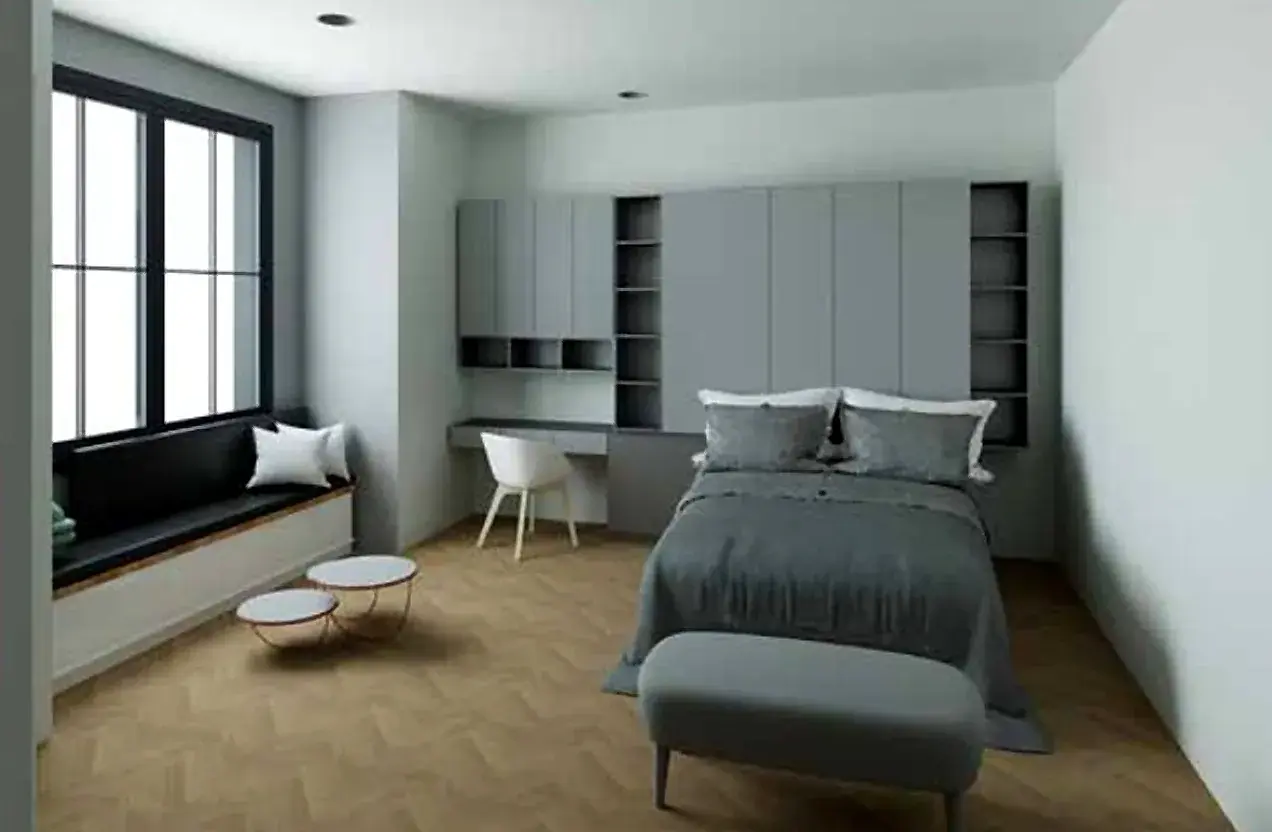
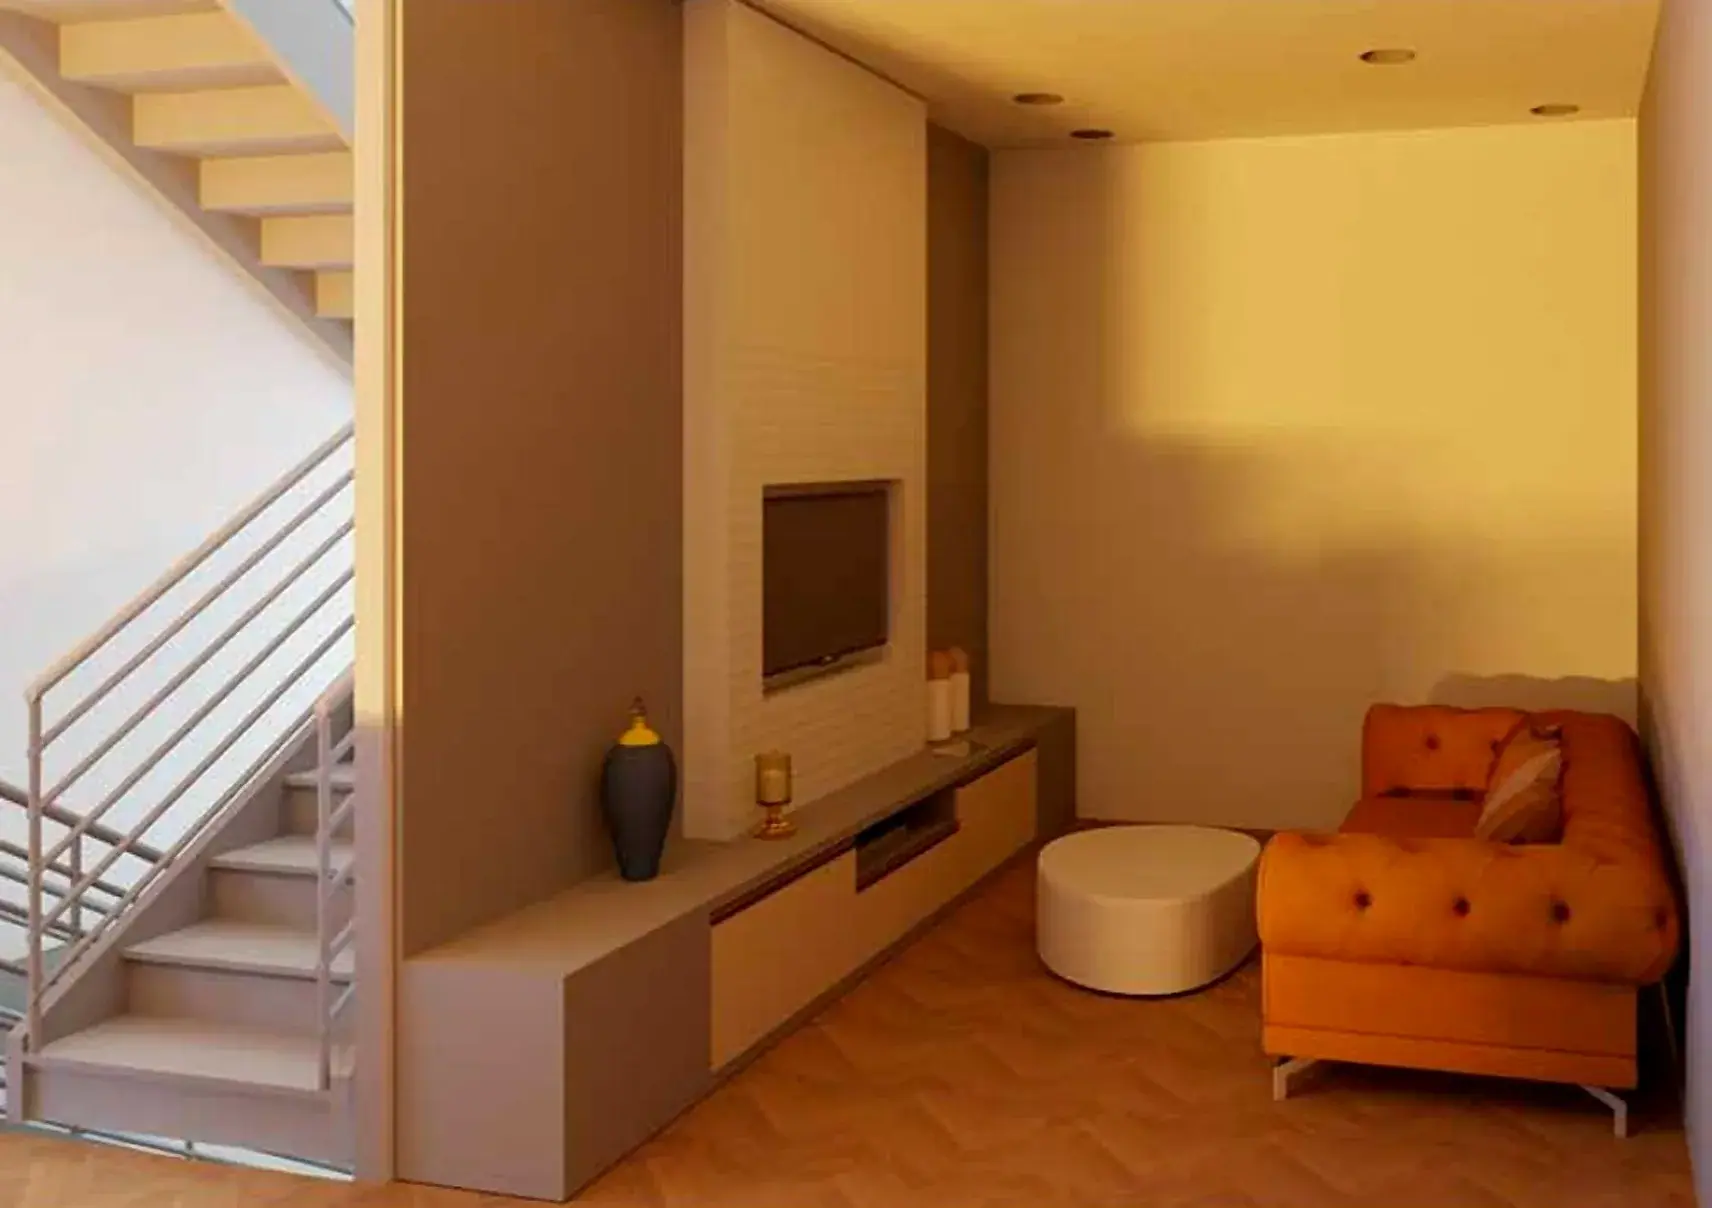
You love this.They love that.
Planning a home with someone else? Make your brief and send it to them. They choose without seeing your answers, then you both find out where you agree. Where you don’t, that’s where I come in.
Start a brief to shareWhat to expect
How it works
A first conversation
We talk through your space, your budget and your timing, and see whether we are a good fit.
Understanding the space
I look closely at the rooms, how you use them and what needs to stay.
Design
I develop layouts, materials and 3D views, and we refine them together, so you can see it before anything changes.
Bringing it to life
You get drawings, schedules and notes your contractor and suppliers can work from, so nothing is left to guesswork.
What guides my work
People
A space should reflect the story and personality of the people who use it, so I start by understanding how you live.
Comfort
Ergonomics runs through my work, from where a light falls on a desk to how a room flows around you.
Care
I choose sustainable materials and local businesses where I can, and keep learning through eco-design and LEED principles.
How I can help
Furniture selection
For homes that need the right pieces, whether that is one chair or a full room. I help you choose furniture that suits your space and the way you use it.
Renovation design
For homes where walls, floors, kitchens or bathrooms are changing. We plan the layout and the finishes together before work begins.
Space redesign
For rooms that need to work or feel different without major construction, using layout, colour, furniture and light.
Closet design
For walk-in and reach-in closets, from start to finish. I plan the closet around what you own and how you use it, and see it through to the finished space.
Support for interior designers
For interior designers furnishing a client project. I work with you to find the furniture your design calls for.

About
I founded Home in Block to design spaces that reflect the story and personality of each client, and I run the firm myself. I also work at Paramount Home & Design in Richmond, helping people choose furniture for their homes and working with other interior designers.
More about meWhich space is on your mind?
Pick one to start a design brief. It takes about a minute, and then we can see whether we’d be a good fit.
Rather just talk? Send a message.