Home in Block
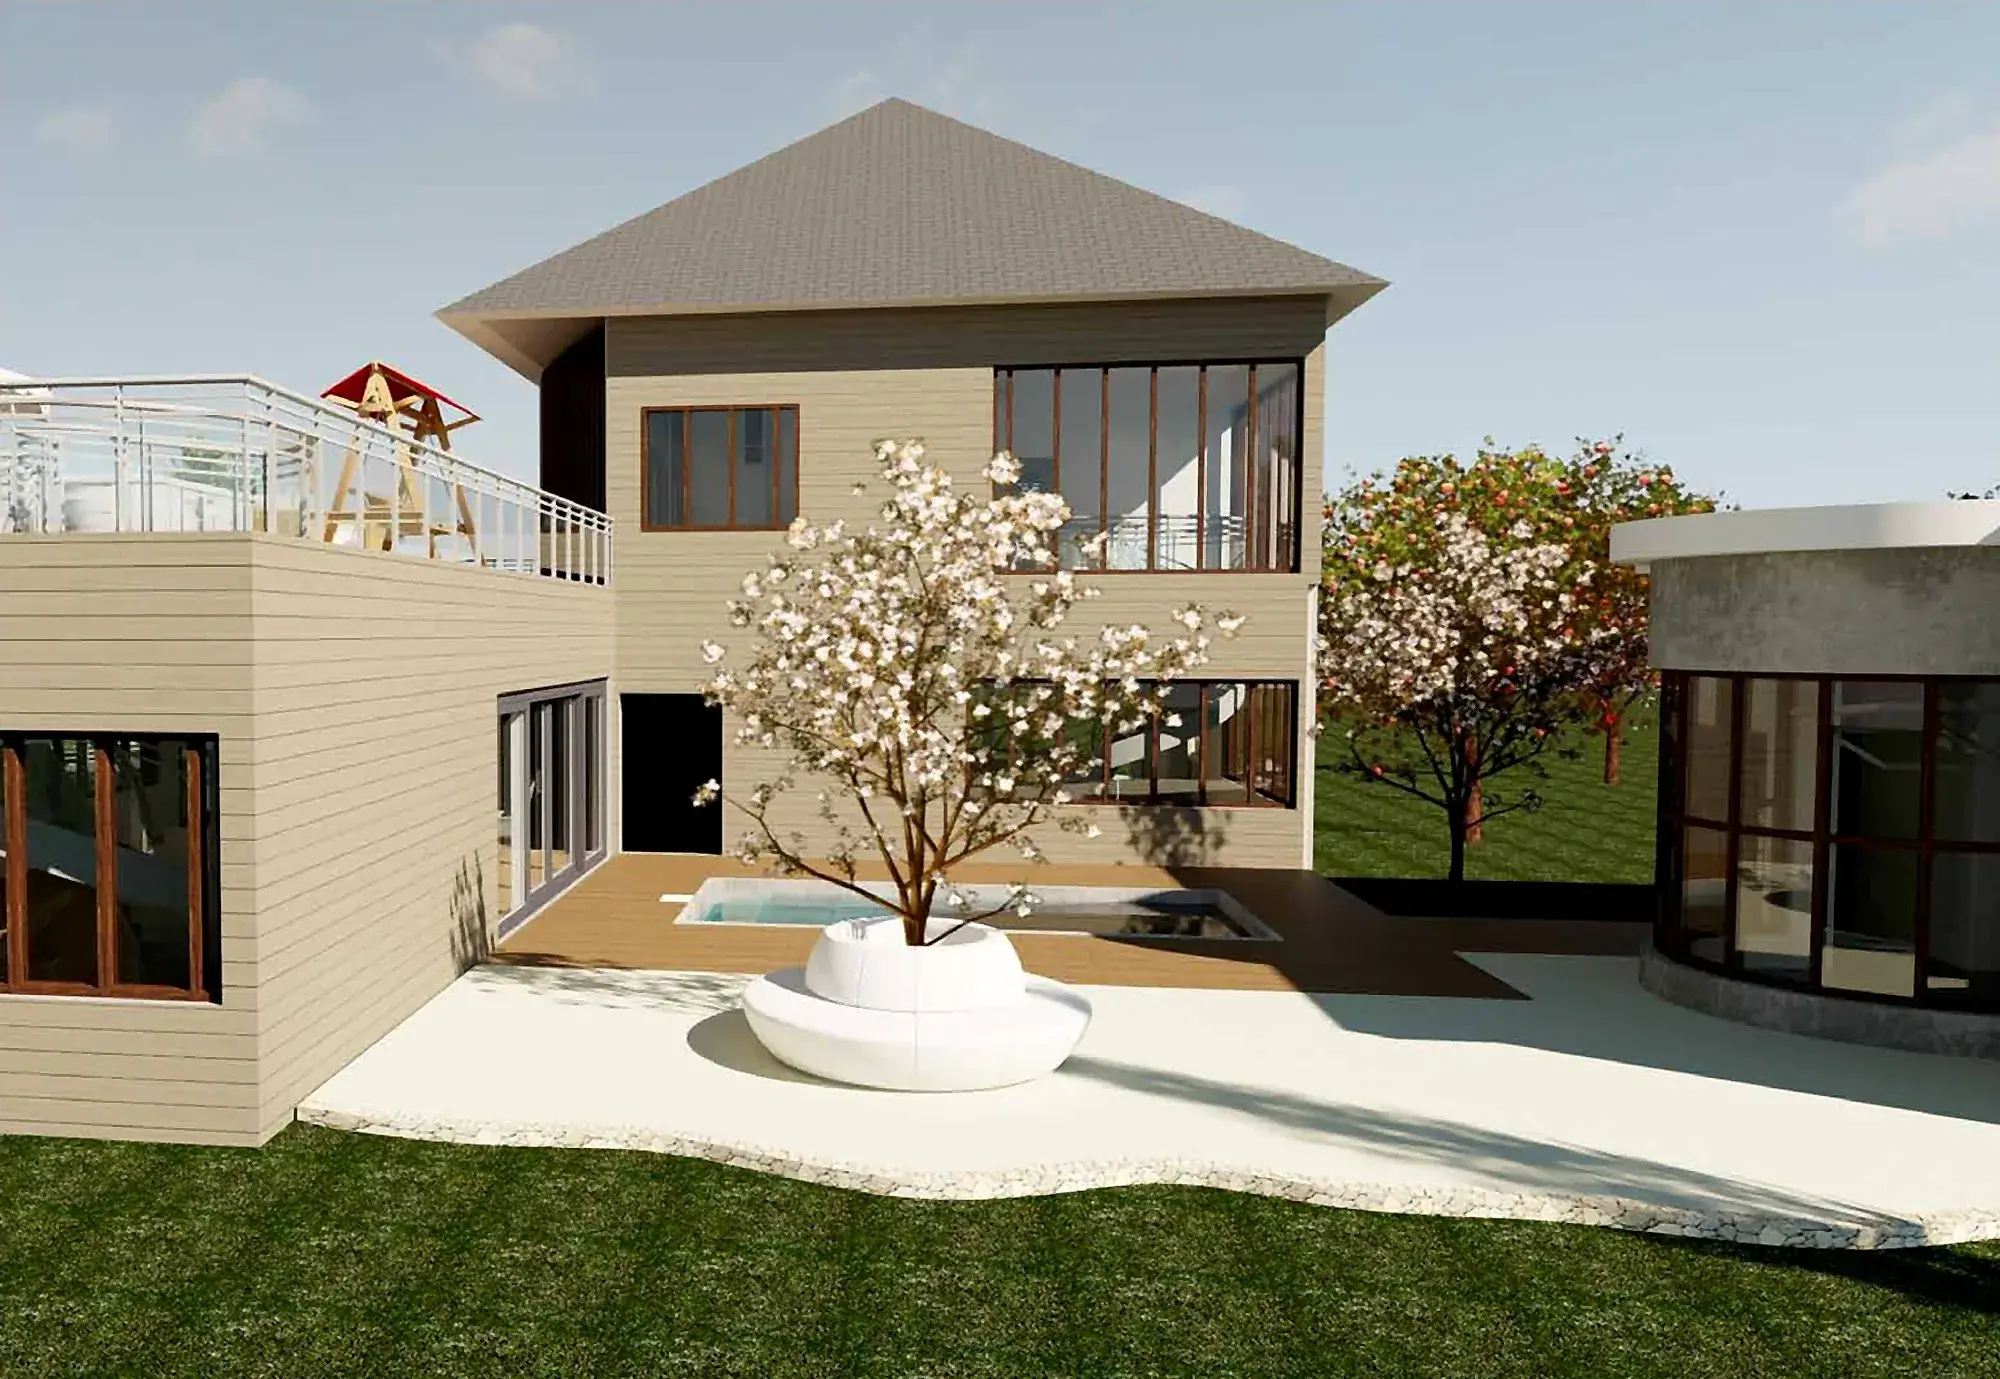
The house from the garden.
A home with a music studio in the garden and a zen retreat steps from the playground.
A concept project in Revit.
Harmony Residence is a thoughtfully designed two-storey home that blends modern living with nature. The open-concept layout enhances spatial flow, maximizing natural light and offering views of the surrounding landscape. The home features three bedrooms, including a luxurious primary suite with a private ensuite and walk-in closet, and a harmonious connection between indoor and outdoor spaces.
Beyond the main house
The expansive yard is a true sanctuary. A detached music studio serves as a creative retreat, and the outdoor area is designed for both leisure and wellness, with a tranquil zen garden, a playground for children and a pool for warm days. Mature trees provide shade and privacy.
The second floor
The second floor continues the warm, contemporary aesthetic. French oak flooring extends across the level, adding warmth and texture while complementing the neutral palette and curved architectural elements. Custom-designed furniture and built-ins integrate organic materials and soft, rounded forms, while indirect ambient lighting and task lighting enhance a moody yet inviting atmosphere. Subtle pops of colour in artwork and accent pieces bring vibrancy without overwhelming the calm.