Home in Block
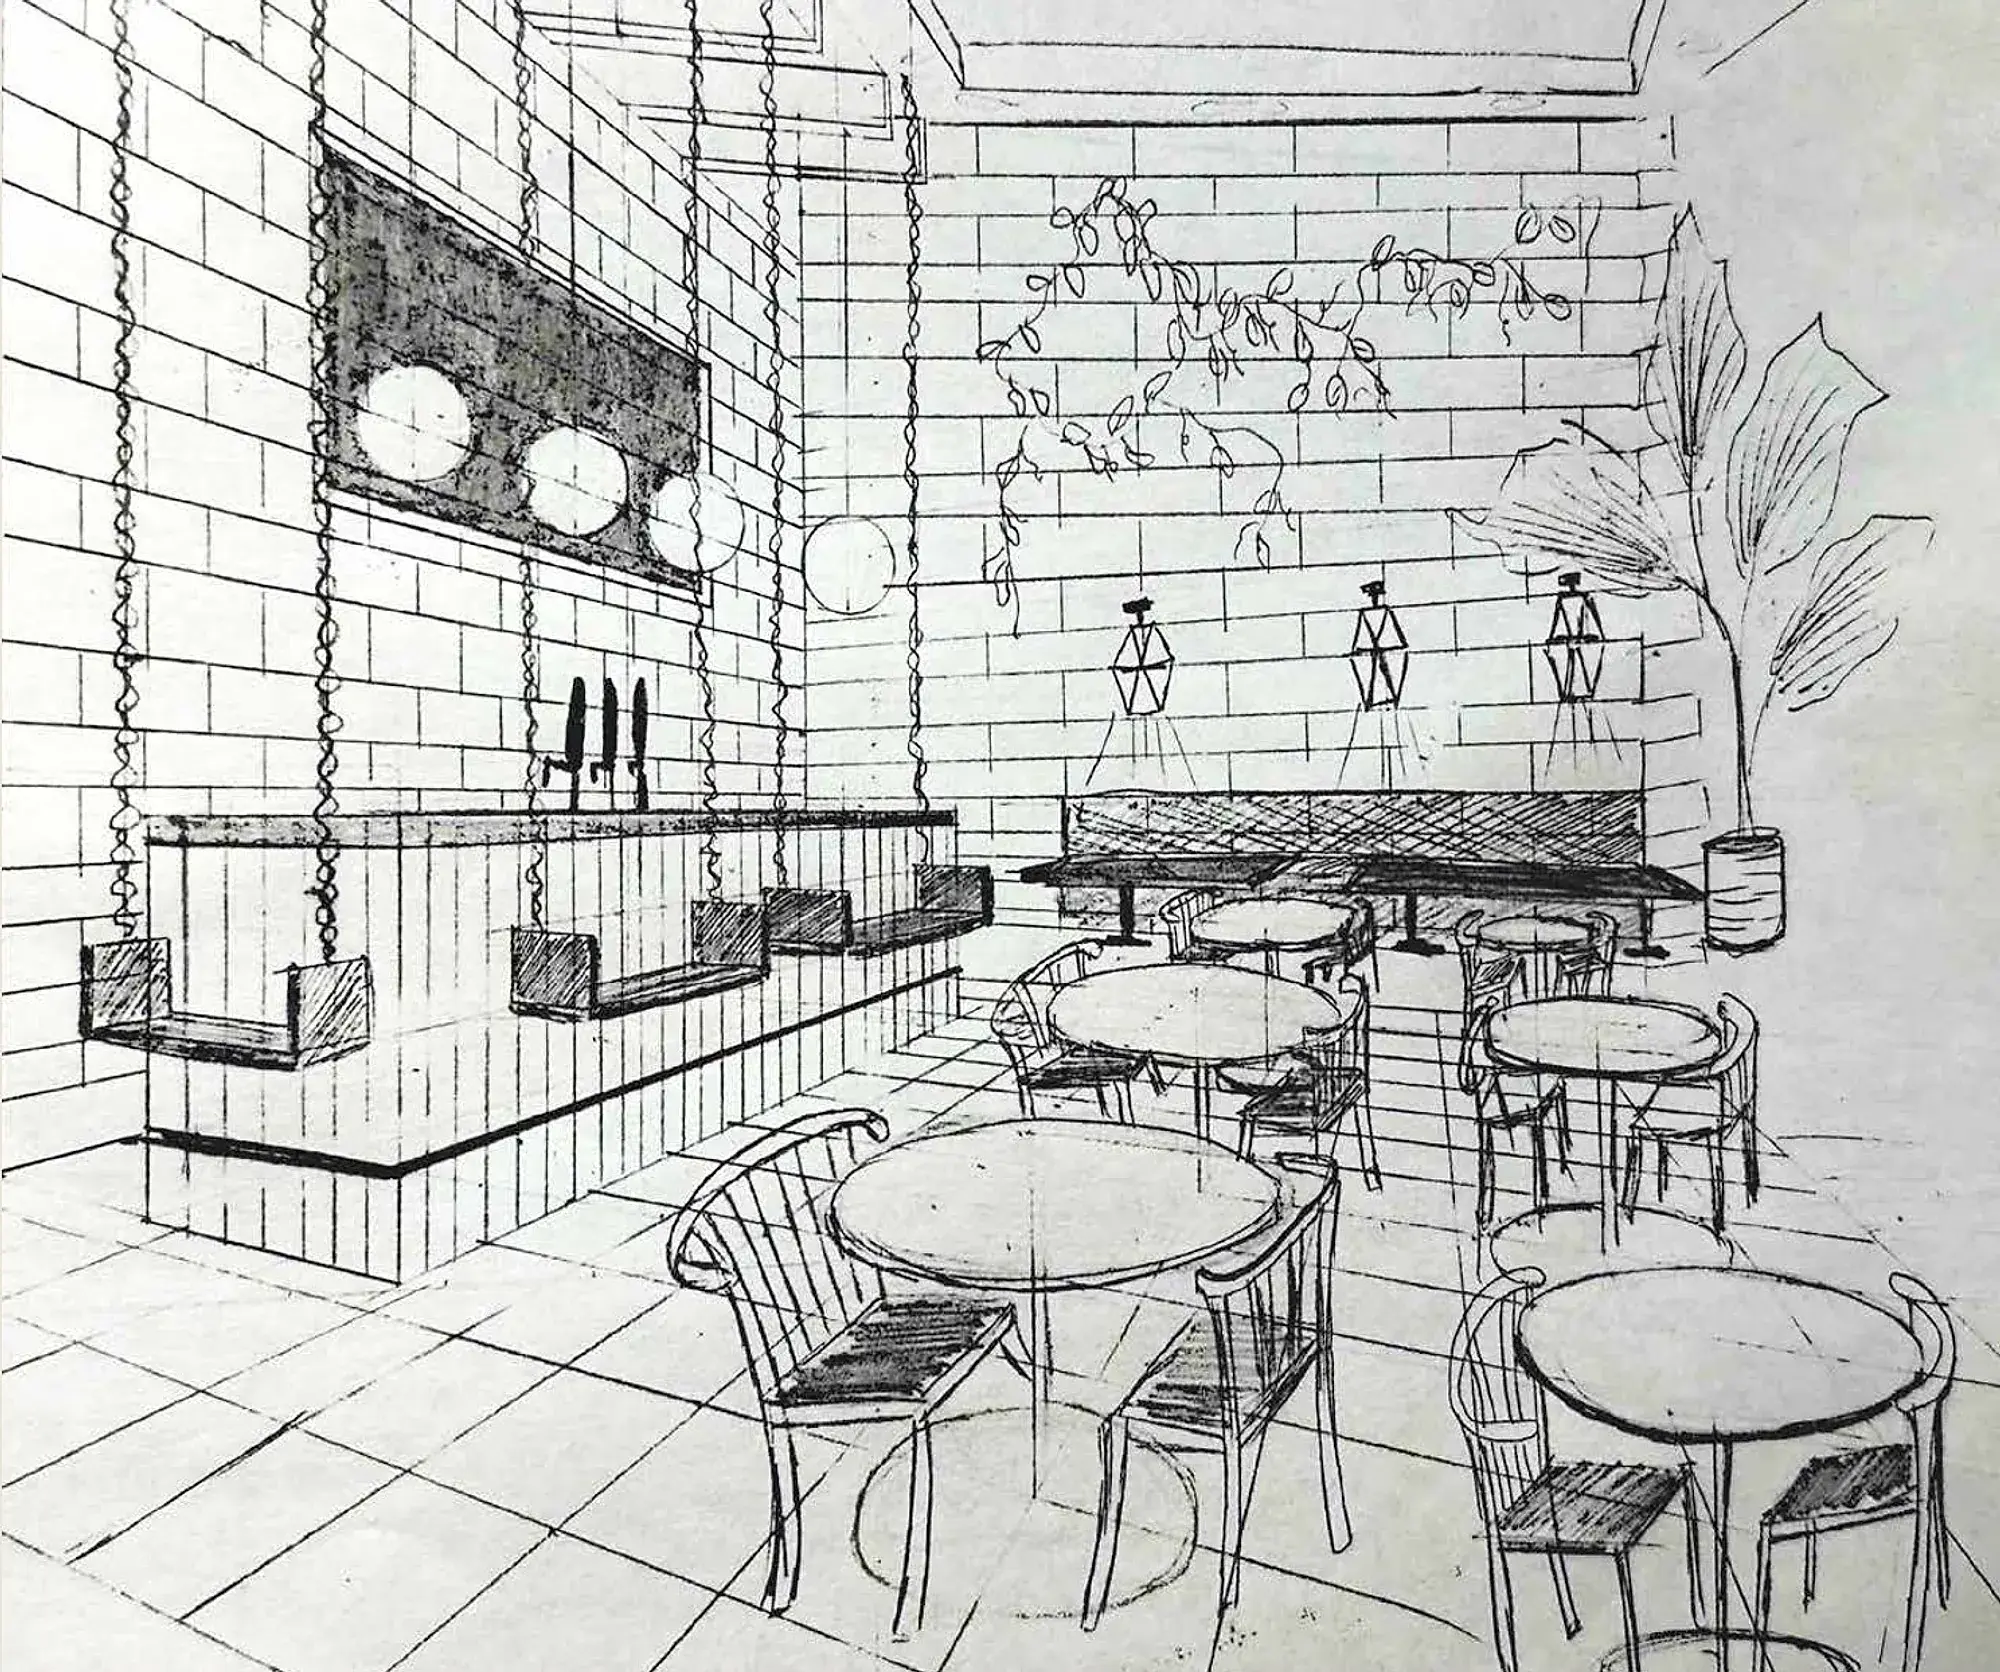
My hand sketch of the café interior.
A Davie Street cafe that raises its floors to make room for a koi pond.
A concept project in AutoCAD, with hand sketches, for a site in Vancouver's Davie Village.
Step into a serene backyard retreat designed for relaxation and connection. This café concept blends rustic charm with a tranquil ambiance, offering a space where guests can unwind with a craft beer in the evening or savour artisanal coffee and tea during the day. A sunken seating area, enveloped by lush indoor plants, invites comfort, while a cascading wall water feature enhances the atmosphere with soothing sounds. The warmth of red brick walls and wooden accents creates a cozy yet vibrant setting.
Changing the building
To improve both the function and the appeal of the restaurant, I proposed two changes to the floor plan and elevation.
- Floors raised by 3'2". This makes room for a koi pond and a sunken seating area, adding depth, visual interest and a closer connection to nature.
- Patio widened by 20'4". This adds outdoor seating and improves circulation for both diners and staff.
Designed to feel like your own backyard
The menu follows the same idea, with fire-baked potatoes, grilled skewers and toasted marshmallows. This café is more than a dining space. It is an experience of comfort, warmth and flavour.