Skip to content
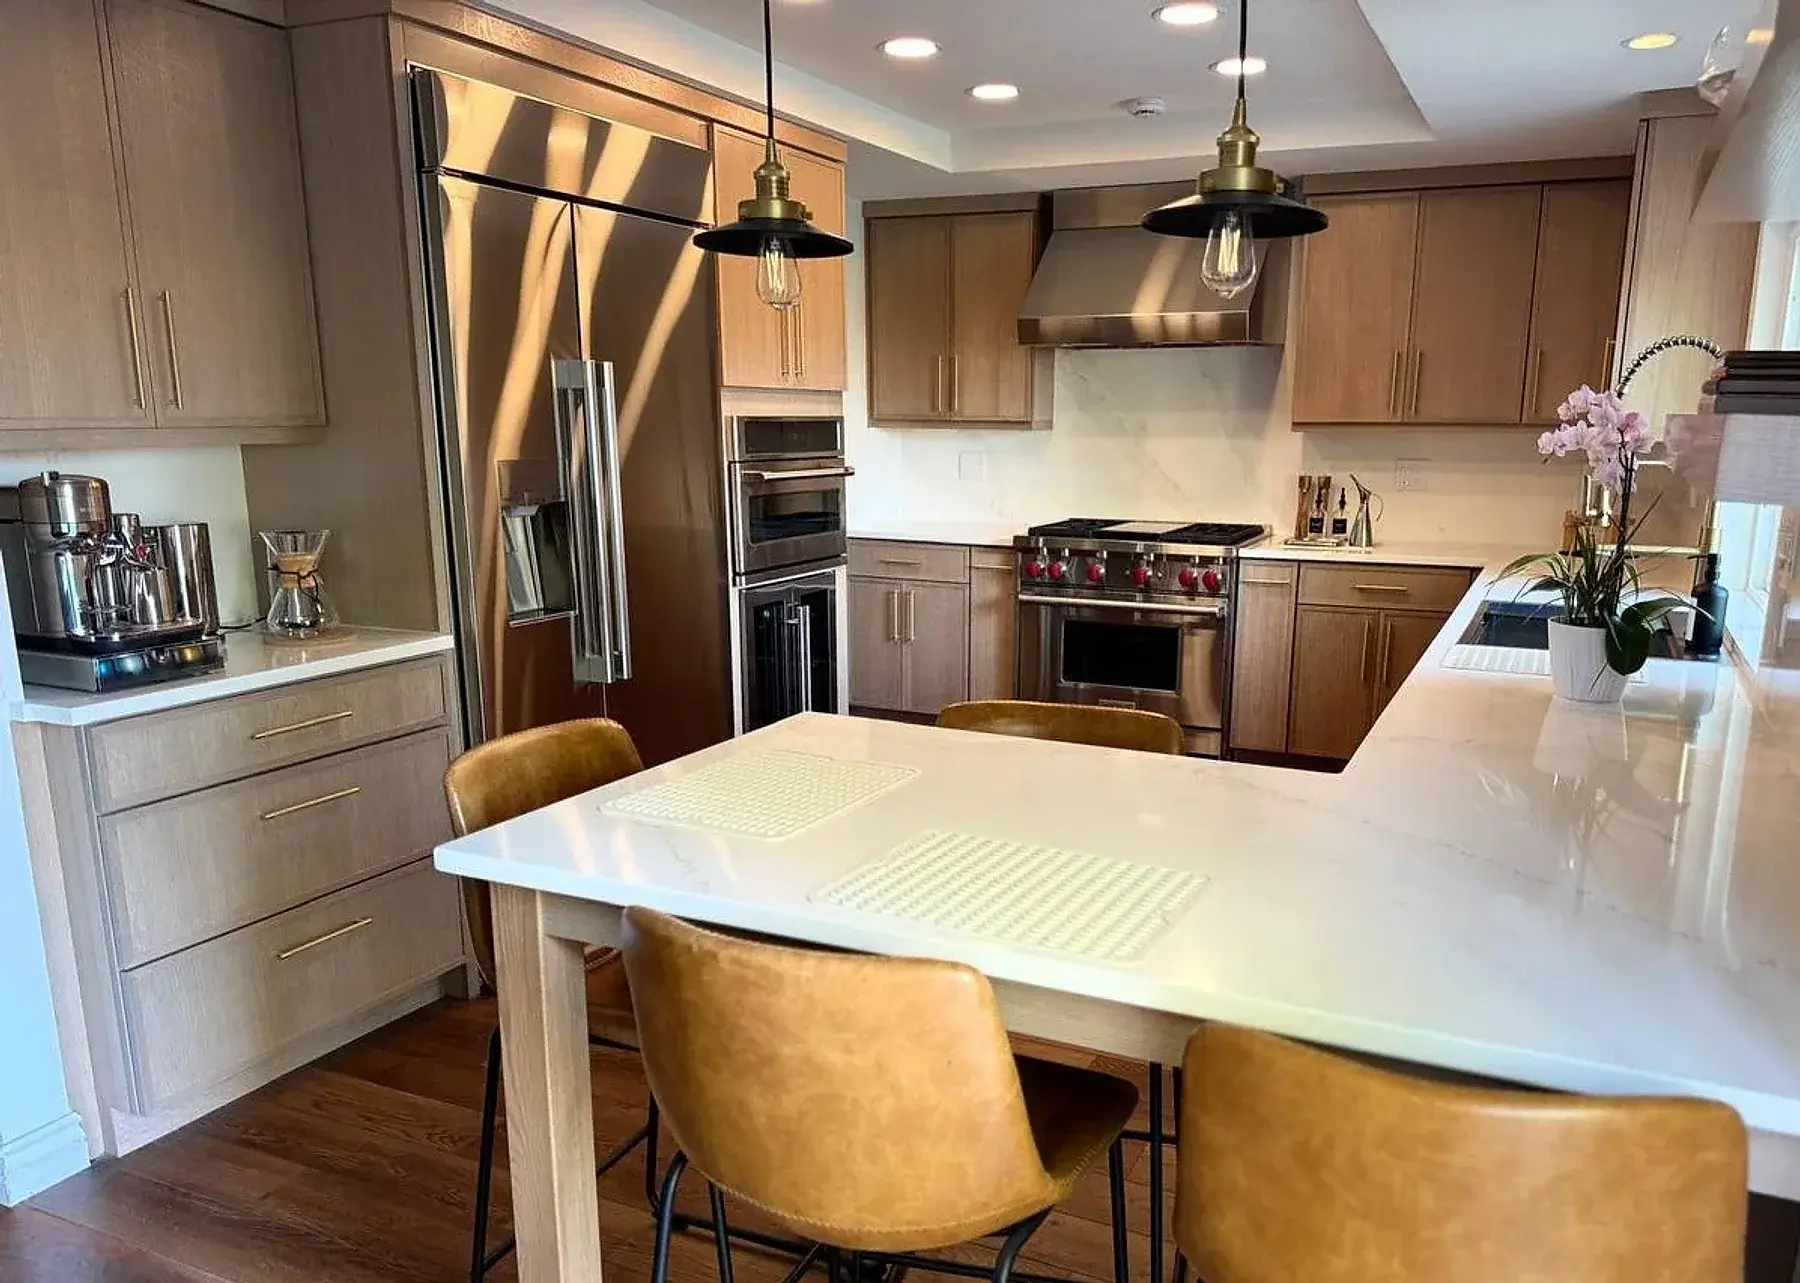
The finished California kitchen, with oak cabinets, a pale stone peninsula, brass pendant lights and tan leather stools.
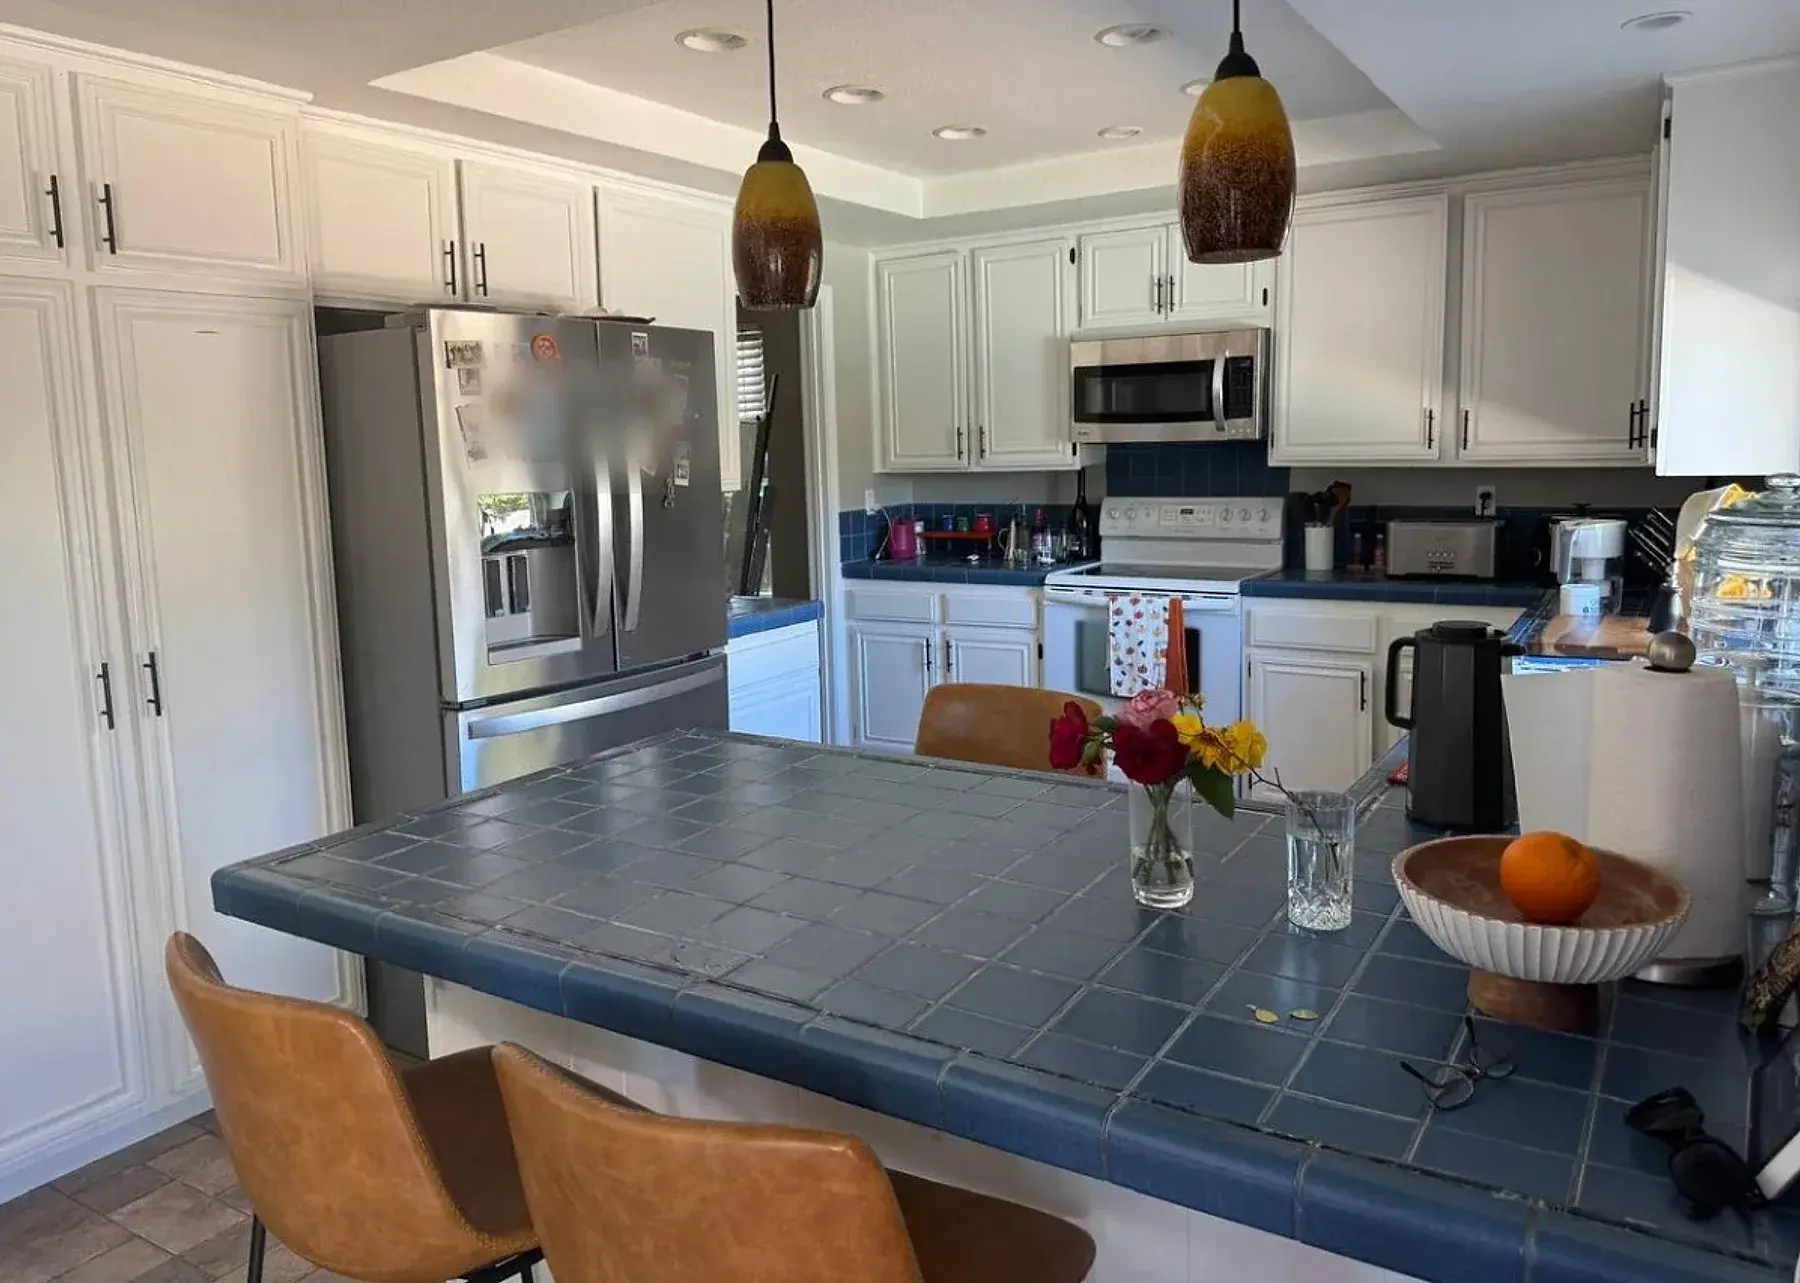
The same kitchen before the renovation, with white cabinets and a dark blue tiled peninsula.
All projects

California Kitchen Renovation

Type
Renovation
Location
California

A family kitchen redesigned so everyone can gather, linger and share breakfast.

This kitchen renovation for a family home in California is one of the projects I am proudest of, and I worked on it from beginning to end.

The brief was a kitchen that looked modern and clean and made better use of the space, so the family could get together, hang around and sit down for a meal or breakfast there.

The old kitchen had white cabinets and a dark tiled counter. The finished room has warm oak-toned cabinets with brass handles, pale veined counters that run up the wall as a full backsplash, and a breakfast peninsula with seats for the whole family.

The pictures below follow the project from the first plans to the finished room. Read the full story of the renovation.
The finished kitchen.
The range wall.
The breakfast peninsula, where the family gathers.
The refrigerator and ovens, built into one wall.
The sink wall and floating shelves.
Before: the original kitchen.
The measured floor plan.
A 3D model of the range wall.
An early design option with an island.
An early design option with banquette seating.
New cabinets going in.
The frame for the peninsula.

Next project

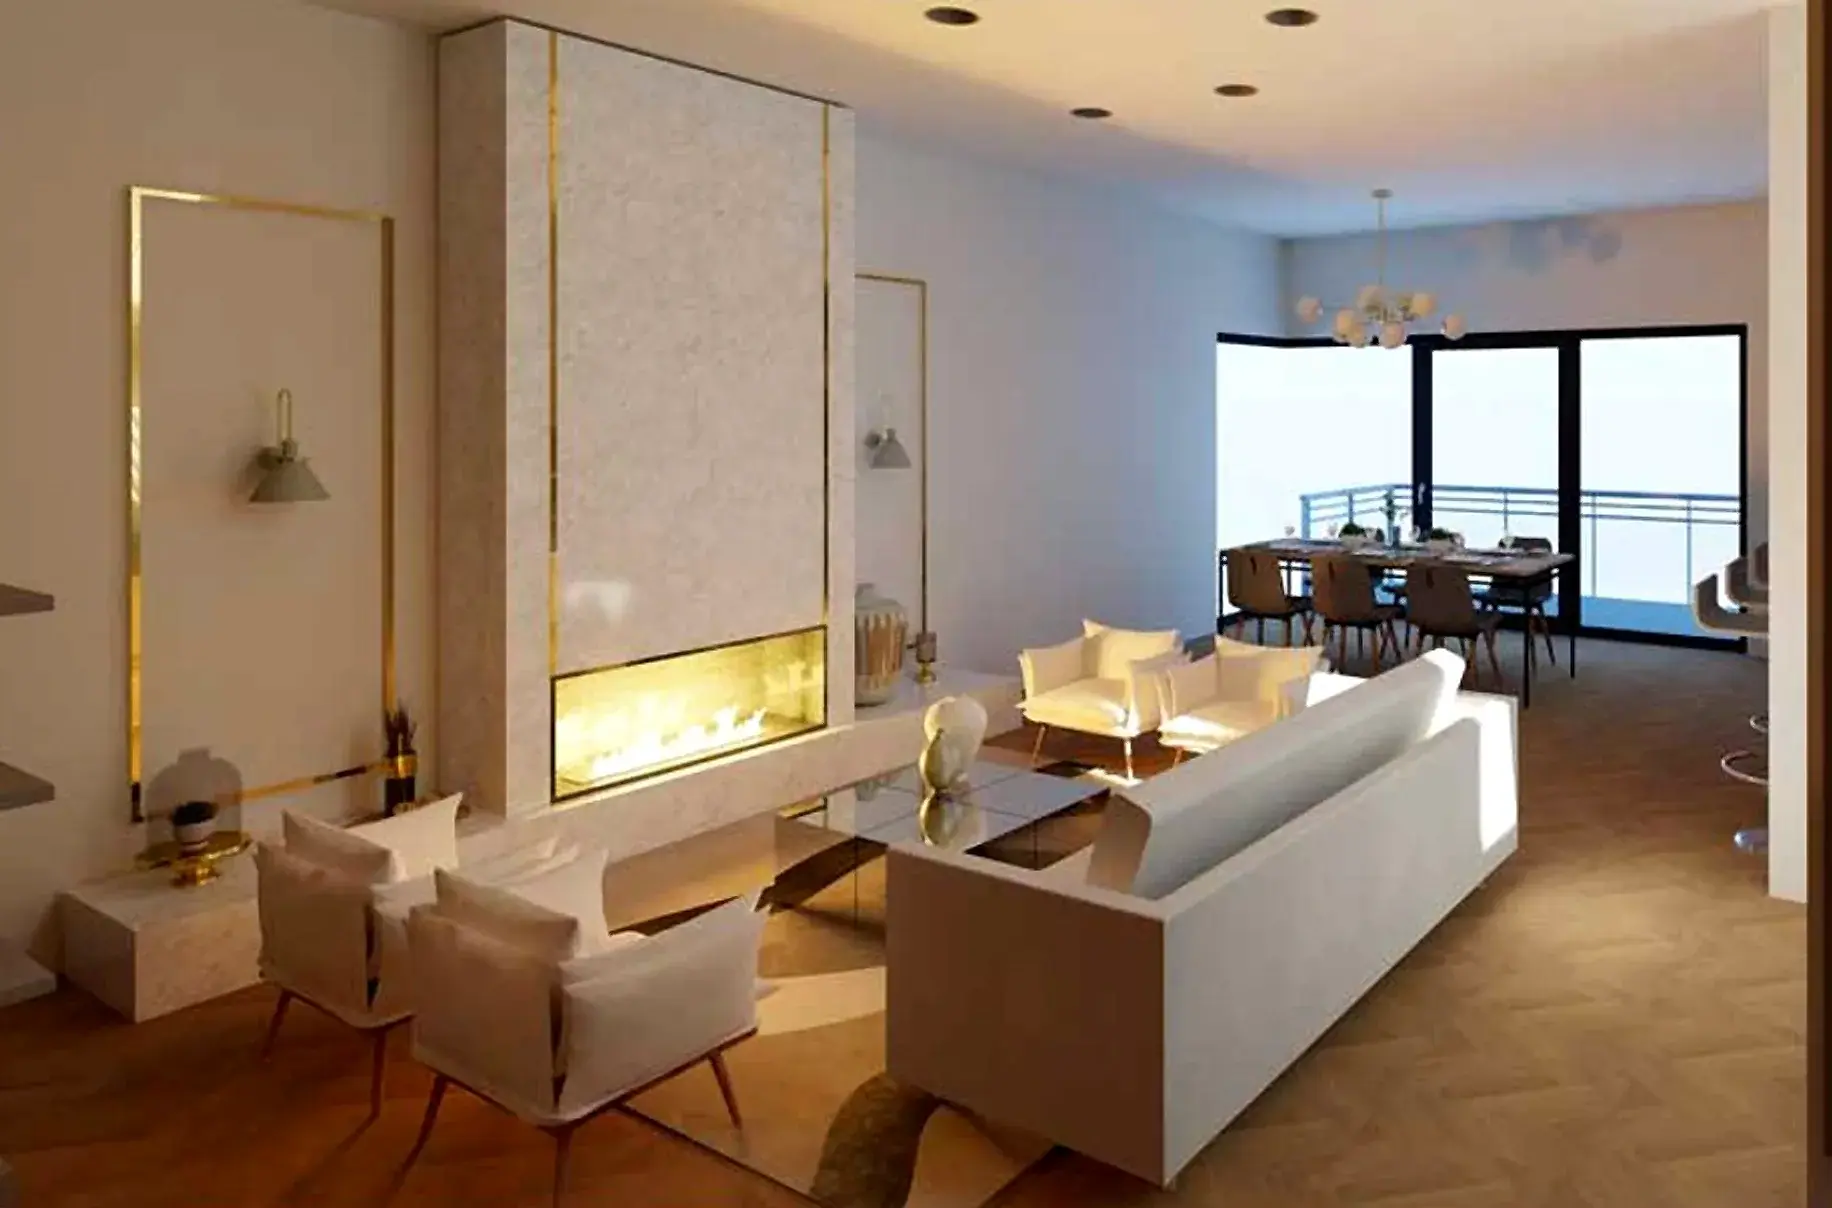
The Terra Vive Residence

Living room with a linear fireplace in a stone wall, cream armchairs and floor-to-ceiling windows.

Which space is on your mind?

Pick one to start a design brief. It takes about a minute, and then we can see whether we’d be a good fit.

Rather just talk? Send a message.