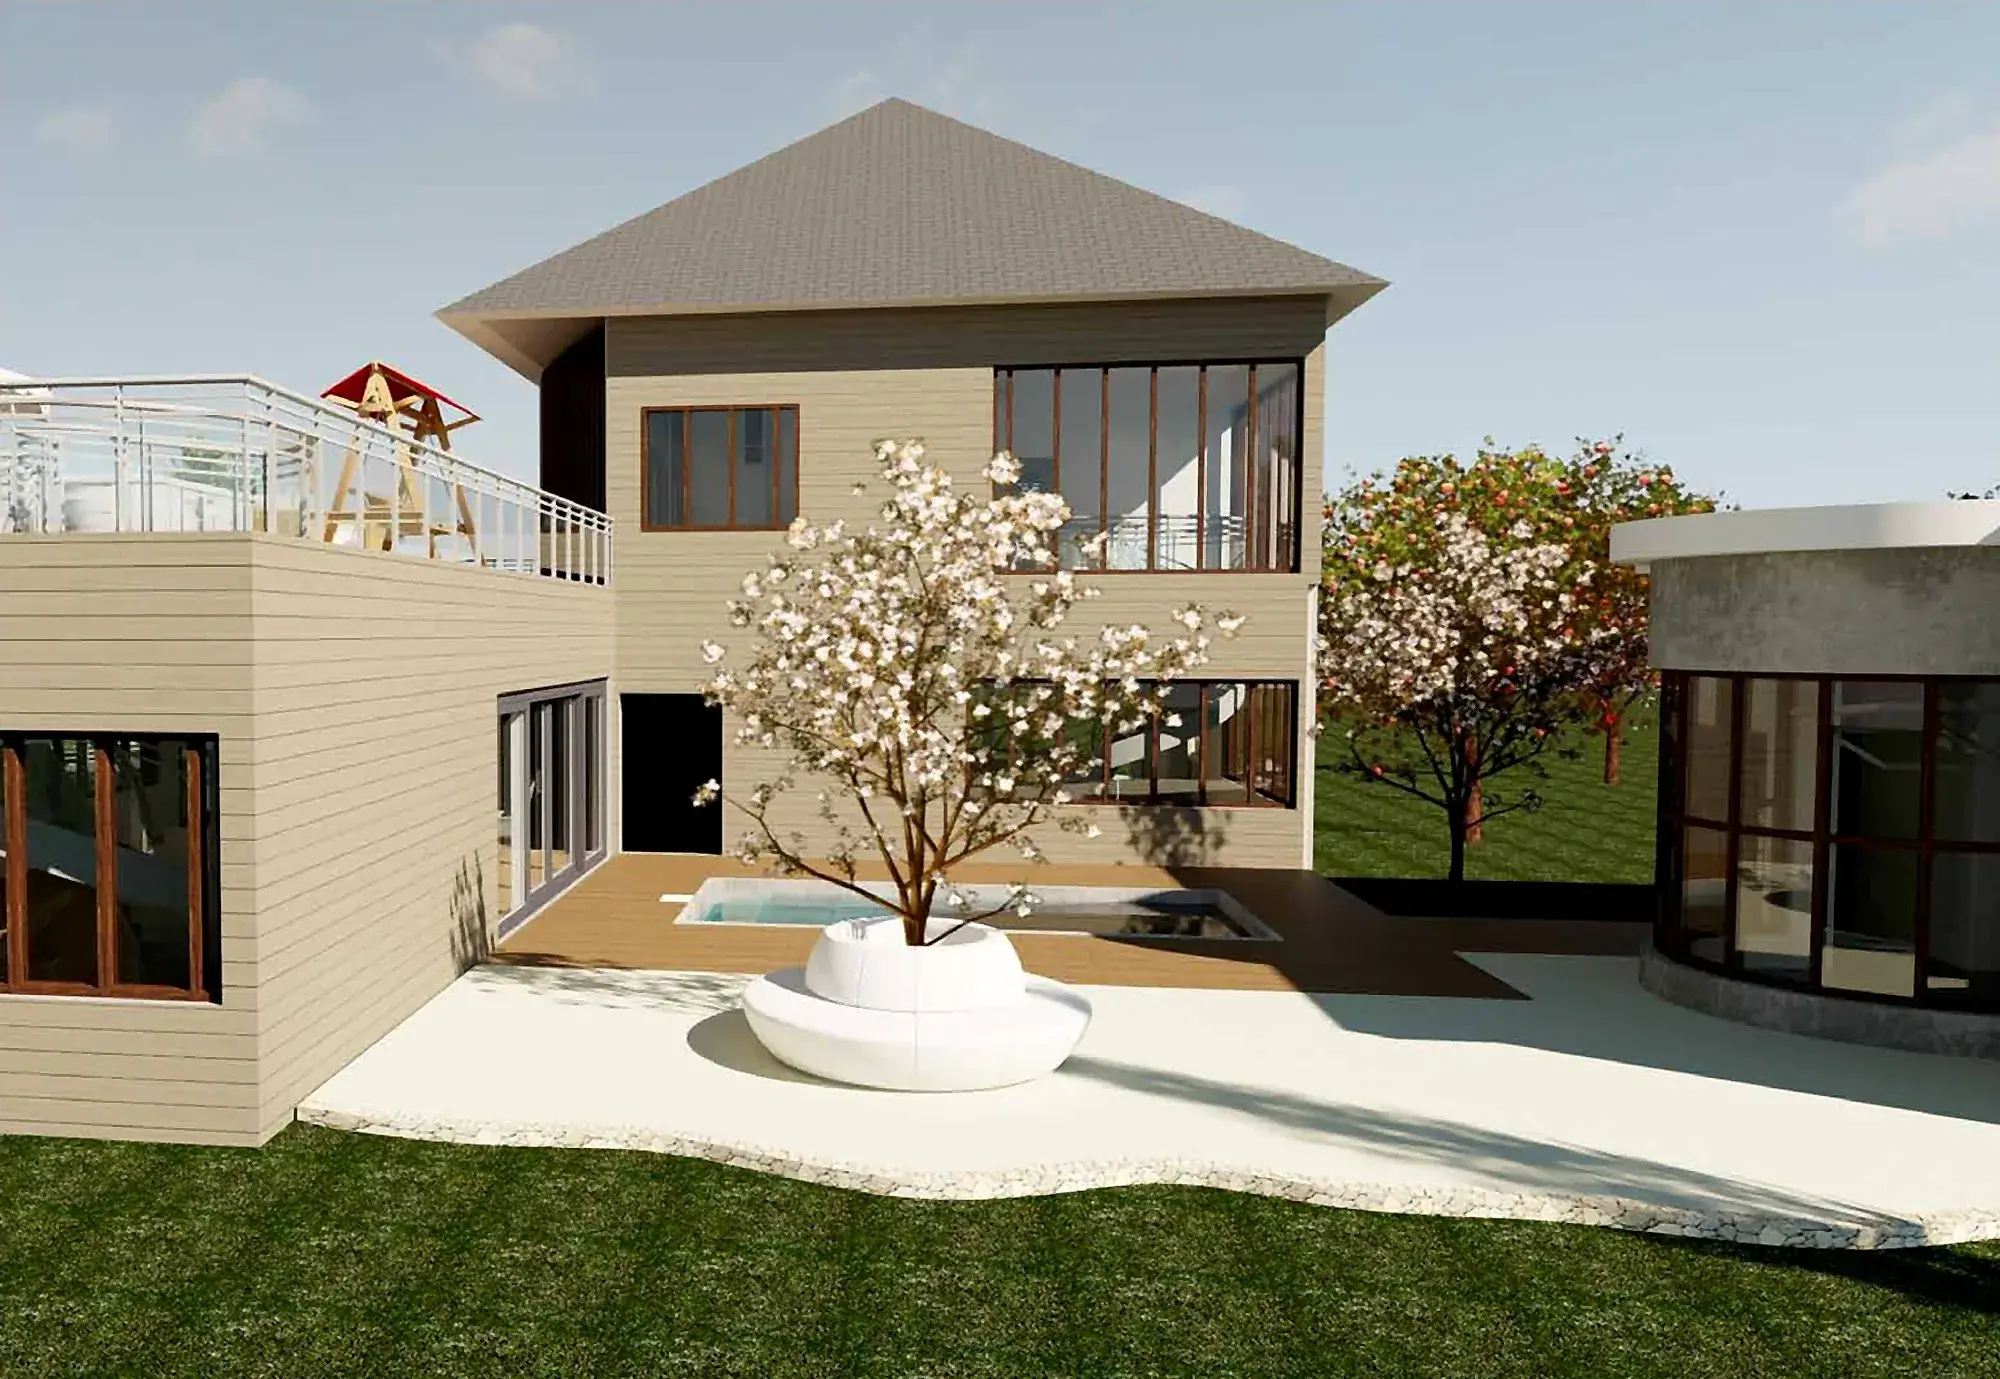
Home in Block
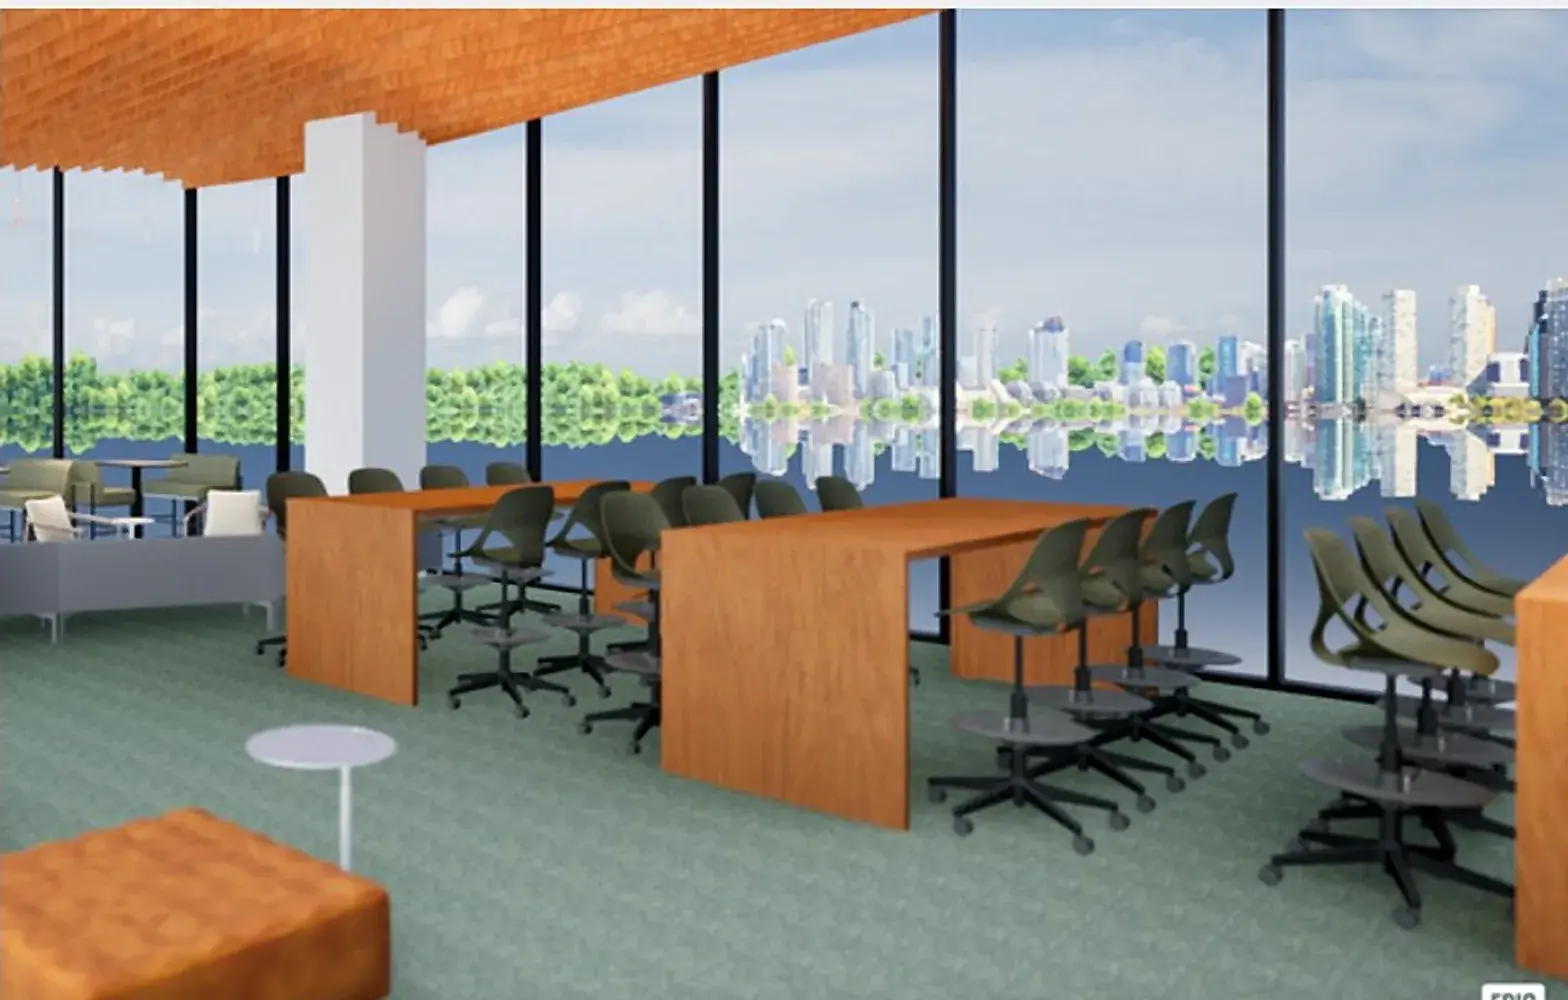
The working lounge.
What if an office had no hard edges?
A student concept project in AutoCAD and SketchUp. It was not commissioned by, and is not affiliated with, Apple Inc.
The Apple Office Design reimagines the modern workspace with a sophisticated blend of minimalist aesthetics and functional efficiency. This concept-driven design embraces a neutral colour palette with soft hues and subtle contrasts, creating a serene and harmonious environment that enhances productivity and well-being.
Curves, not corners
At the core of the design are gracefully curved architectural elements, which eliminate harsh edges and promote a sense of fluidity and comfort. Each space, from the reception and working lounge to the conference rooms, café and play room, is curated to balance collaboration, focus and relaxation.
Designing the light
The lighting design prioritizes task efficiency and ambient comfort while maintaining energy efficiency. Each employee has a dimmable LED task light with adjustable colour temperature and intensity, allowing personal control that enhances focus and reduces eye strain. Hallways use a carefully planned ambient approach for consistent illumination, with acoustic control integrated so that lighting complements the space without adding distraction.
Thought through to the schedule
The project runs from concept and colour scheme through floor plans, reflected ceiling plans and elevations to full furniture, flooring and lighting schedules.